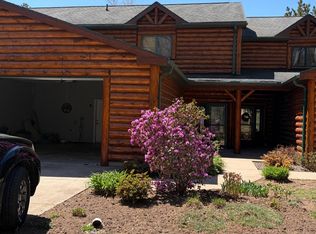
Completely renovated and move-in ready! This All-Purpose - Business Zoned home in Arbor Vitae features a newly finished lower level, a spacious main floor addition with new mudroom and enlarged primary bedroom with walk-in closet. Stunning new granite countertops, stainless sink, new appliances, lighting, and hardware in the kitchen. The main floor bath received new granite countertop, and fixtures. All-new LVP flooring flows throughout all levels. Upstairs you’ll find a bright, spacious loft. Outside, enjoy a new driveway, fresh landscaping, a new fire pit, woodshed, a newly finished 26x40 garage with 220 power, water, and natural gas heat, plus a 36x48 garage with a bonus 10-foot lean-to. A Generac generator provides peace of mind. Direct access to snowmobile and ATV trails, and just a half mile from AVW school and town. Once in a lifetime value for this price!
Under contract
Price cut: $30K (9/10)
$599,900
10815 Gehrke Ln, Arbor Vitae, WI 54568
4beds
1,865sqft
Single Family Residence
Built in ----
1.09 Acres Lot
$-- Zestimate®
$322/sqft
$-- HOA
What's special
Newly finished lower levelNew fire pitNew mudroomStunning new granite countertopsSpacious main floor additionStainless sinkNew appliances
- 123 days
- 418
- 24
Zillow last checked:
Listing updated:
Listed by:
JODI DROST 920-299-0912,
REDMAN REALTY GROUP, LLC
Source: GNMLS,MLS#: 217880
Facts & features
Interior
Bedrooms & bathrooms
- Bedrooms: 4
- Bathrooms: 2
- Full bathrooms: 2
Bedroom
- Level: Basement
- Dimensions: 9'10x11'6
Bedroom
- Level: Basement
- Dimensions: 9'10x11'6
Bedroom
- Level: First
- Dimensions: 14'5x10'10
Bedroom
- Level: Second
- Dimensions: 14'11x10
Bathroom
- Level: Basement
Bathroom
- Level: First
Dining room
- Level: First
- Dimensions: 11'5x9'8
Entry foyer
- Level: First
- Dimensions: 7'5x14
Family room
- Level: Basement
- Dimensions: 10'2x14
Kitchen
- Level: First
- Dimensions: 12'10x11'6
Laundry
- Level: Basement
- Dimensions: 10'3x9'11
Living room
- Level: First
- Dimensions: 14'2x15'6
Heating
- Forced Air, Natural Gas
Cooling
- Central Air
Appliances
- Included: Dishwasher, Electric Water Heater, Gas Oven, Gas Range, Microwave, Refrigerator, Water Softener
- Laundry: Washer Hookup, In Basement
Features
- Ceiling Fan(s), Cathedral Ceiling(s), High Ceilings, Main Level Primary, Vaulted Ceiling(s), Walk-In Closet(s)
- Flooring: Carpet, Vinyl
- Basement: Egress Windows,Full,Interior Entry
- Has fireplace: No
- Fireplace features: None
Interior area
- Total structure area: 1,865
- Total interior livable area: 1,865 sqft
- Finished area above ground: 1,170
- Finished area below ground: 695
Property
Parking
- Total spaces: 8
- Parking features: Additional Parking, Detached, Four Car Garage, Four or more Spaces, Garage, Heated Garage, Storage, Driveway
- Garage spaces: 4
- Has uncovered spaces: Yes
Features
- Patio & porch: Patio
- Exterior features: Landscaping, Out Building(s), Patio, Gravel Driveway
- Frontage length: 0,0
Lot
- Size: 1.09 Acres
- Features: Level, Wooded
Details
- Additional structures: Garage(s), Outbuilding
- Parcel number: 297306
- Zoning description: All Purpose
- Other equipment: Generator
Construction
Type & style
- Home type: SingleFamily
- Architectural style: Chalet/Alpine
- Property subtype: Single Family Residence
Materials
- Frame, Vinyl Siding
- Foundation: Poured
- Roof: Composition,Shingle
Utilities & green energy
- Electric: Circuit Breakers
- Sewer: County Septic Maintenance Program - Yes, Conventional Sewer
- Water: Drilled Well
- Utilities for property: Phone Available
Community & HOA
Community
- Features: Shopping
Location
- Region: Arbor Vitae
Financial & listing details
- Price per square foot: $322/sqft
- Tax assessed value: $144,400
- Annual tax amount: $1,537
- Date on market: 6/16/2026
- Ownership: Trust
- Road surface type: Unimproved
Estimated market value
Not available
Estimated sales range
Not available
Not available
Price history
| Date | Event | Price |
|---|---|---|
| 10/7/2026 | Contingent | $599,900$322/sqft |
Source:  GNMLS #217880 Report a problem GNMLS #217880 Report a problem | ||
| 9/10/2026 | Price change | $599,900-4.8%$322/sqft |
Source: GNMLS #217880 Report a problem | ||
| 8/17/2026 | Price change | $629,900-3.1%$338/sqft |
Source: GNMLS #217880 Report a problem | ||
| 8/3/2026 | Price change | $649,900-7%$348/sqft |
Source: GNMLS #217880 Report a problem | ||
| 6/16/2026 | Listed for sale | $699,000+96.9%$375/sqft |
Source: GNMLS #217880 Report a problem | ||
| 9/26/2025 | Sold | $355,000+1.7%$190/sqft |
Source: GNMLS #213535 Report a problem | ||
| 8/1/2025 | Contingent | $349,000$187/sqft |
Source: GNMLS #213535 Report a problem | ||
| 7/30/2025 | Listed for sale | $349,000+5716.7%$187/sqft |
Source: GNMLS #213535 Report a problem | ||
| 8/19/2016 | Sold | $6,000$3/sqft |
Source: Public Record Report a problem | ||
Public tax history
| Year | Property taxes | Tax assessment |
|---|---|---|
| 2025 | $1,537 +9.6% | $144,400 |
| 2024 | $1,402 -0.9% | $144,400 |
| 2023 | $1,415 +1.1% | $144,400 |
| 2022 | $1,400 -9.2% | $144,400 |
| 2021 | $1,541 -1% | $144,400 |
| 2020 | $1,557 +2.6% | $144,400 |
| 2019 | $1,517 +2.4% | $144,400 |
| 2018 | $1,482 +1.7% | $144,400 |
| 2017 | $1,458 +16.4% | $144,400 +12% |
| 2016 | $1,252 +3.9% | $128,900 |
| 2015 | $1,205 -1.9% | $128,900 |
| 2014 | $1,229 +1818.6% | $128,900 +2048.3% |
| 2013 | $64 | $6,000 |
Find assessor info on the county website
Monthly payment
Est. payment
Payment breakdown
Explore the cost of this home by adjusting the details. Changes won't be saved.Climate risks
Neighborhood: 54568
Nearby schools
Schools provided by the listing agent
- Elementary: ON Arbor Vitae-Woodruff
- High: ON Lakeland Union
Source: GNMLS. This data may not be complete. We recommend contacting the local school district to confirm school assignments for this home.
- $271,900-- bd-- ba-- sqft10829 Gehrke Ln, Arbor Vitae, WI 54568Off Market
- $175,9002 bd1 ba992 sqft1529 N Old Highway 51 Rd, Woodruff, WI 54568Off Market

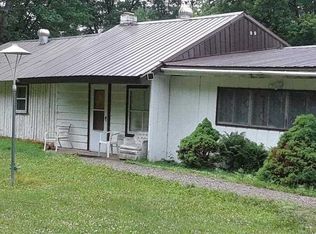
- $175,9002 bd1 ba992 sqft1529 Old Hwy 51 N, Arbor Vitae, WI 54568Off Market
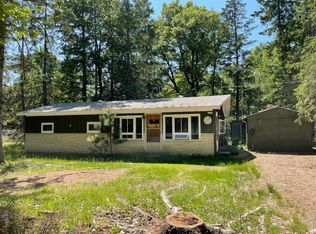
- $--2 bd1 ba744 sqft1537 N Old Highway 51 Rd #N, Woodruff, WI 54568Off Market
Similar homes
- $525,0006 bd4 ba2.3k sqft10575 Big Arbor Vitae Dr, Arbor Vitae, WI 54568For Sale
 MLS ID #2032781, James Kruger. SCWMLS
 - $599,0003 bd2 ba1.5k sqft10183 Lower Rd, Arbor Vitae, WI 54568For Sale
 MLS ID #219469, JAMES MULLEADY, SHOREWEST - EAGLE RIVER. GNMLS
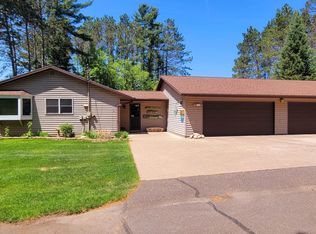
 - $675,0004 bd3 ba2k sqft10610 Pine Arbor Dr #6, Woodruff, WI 54568For Sale
 MLS ID #211548, PATRICK SCHEY, LAKEPLACE.COM - VACATIONLAND PROPERTIES. GNMLS
 - $645,0003 bd4 ba2.4k sqft11125 Little Muskie Lake Ln #3, Woodruff, WI 54568For Sale
 MLS ID #219303, THOMAS THIESSEN, CENTURY 21 PIERCE REALTY - MW. GNMLS
