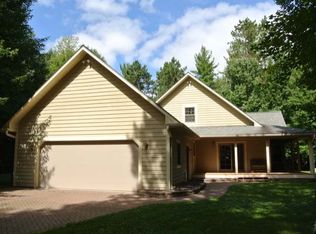
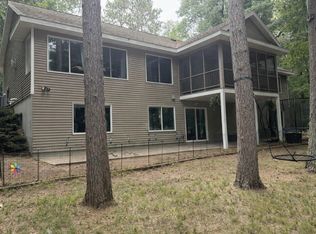
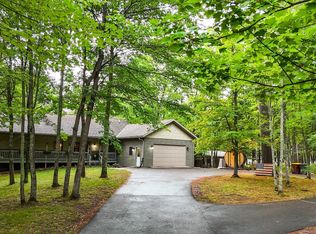
Opportunity awaits in Minocqua's desirable Edgewater Pines neighborhood. This spacious four-bedroom, two-bath home offers nearly 3,500 finished square feet plus an incredible indoor recreation wing featuring a heated commercial-grade pool and newer hot tub. The home is comfortable and functional today, with the next owner having the opportunity to complete several finishing projects, including one upstairs bathroom that has been fully gutted and is ready for renovation, replacement of much of the interior window and door trim, completion of the deck using included materials, and a few remaining exterior siding finish details. Major improvements have already been completed, including all Marvin replacement windows, new exterior siding, updated heating systems for both the home and pool area, unlimited hot water, whole-house water filtration, and wiring for whole-house audio. Additional features include two fireplaces, a wraparound porch, a fenced backyard, and a heated three-car garage with hydronic heat. Set on a beautifully wooded 1.3-acre lot, this property offers room to gather, entertain, and enjoy every season in the Northwoods. Whether you're looking for a spacious full-time residence or a vacation home with amenities that are rarely found in this price range, this property offers an outstanding opportunity to complete the remaining projects while enjoying a home with many of the major improvements already in place. Motivated sellers have priced the property to reflect the remaining work.
For sale
Price cut: $26K (10/2)
$599,000
9260 Timberline Dr, Minocqua, WI 54548
4beds
3,408sqft
Single Family Residence
Built in 1999
1.34 Acres Lot
$-- Zestimate®
$176/sqft
$-- HOA
What's special
Spacious four-bedroom two-bath homeWhole-house water filtrationUnlimited hot waterWiring for whole-house audioFenced backyardAll marvin replacement windowsNew exterior siding
- 70 days
- 869
- 47
Zillow last checked:
Listing updated:
Listed by:
CECILY DAWSON 920-366-0088,
LAKELAND REALTY
Source: GNMLS,MLS#: 218697
Facts & features
Interior
Bedrooms & bathrooms
- Bedrooms: 4
- Bathrooms: 2
- Full bathrooms: 1
- 1/2 bathrooms: 1
Primary bedroom
- Level: Second
- Dimensions: 19x15
Bedroom
- Level: Second
- Dimensions: 15x9
Bedroom
- Level: Second
- Dimensions: 13x9'9
Bedroom
- Level: Second
- Dimensions: 13'4x11'2
Bathroom
- Level: First
Bathroom
- Level: Second
Dining room
- Level: First
- Dimensions: 14x10
Dining room
- Level: First
- Dimensions: 13'3x11'5
Entry foyer
- Level: First
- Dimensions: 12x9
Kitchen
- Level: First
- Dimensions: 16x11
Laundry
- Level: First
- Dimensions: 13x8'6
Living room
- Level: First
- Dimensions: 21x15
Other
- Level: First
- Dimensions: 60x32
Heating
- Forced Air, Hot Water, Natural Gas, Radiant Floor
Cooling
- Central Air
Appliances
- Included: Dryer, Dishwasher, Gas Oven, Gas Range, Gas Water Heater, Refrigerator, Water Softener, Tankless Water Heater, Washer
- Laundry: Washer Hookup, In Basement, Main Level
Features
- Hot Tub/Spa, Bath in Primary Bedroom, Sound System, Walk-In Closet(s), Wired for Sound
- Flooring: Carpet, Tile, Wood
- Doors: French Doors
- Basement: Exterior Entry,Full,Interior Entry
- Number of fireplaces: 1
- Fireplace features: Gas
Interior area
- Total structure area: 3,408
- Total interior livable area: 3,408 sqft
- Finished area above ground: 2,680
- Finished area below ground: 728
Video & virtual tour
Property
Parking
- Total spaces: 3
- Parking features: Attached, Garage, Heated Garage
- Attached garage spaces: 3
- Has uncovered spaces: Yes
Features
- Levels: Two
- Stories: 2
- Patio & porch: Deck, Open, Patio
- Exterior features: Fence, Garden, Landscaping, Patio, Paved Driveway
- Pool features: Indoor
- Has spa: Yes
- Spa features: Hot Tub
- Fencing: Yard Fenced
- Frontage length: 0,0
Lot
- Size: 1.34 Acres
Details
- Parcel number: 0160153170000
- Zoning description: Residential
Construction
Type & style
- Home type: SingleFamily
- Architectural style: Two Story
- Property subtype: Single Family Residence
Materials
- Frame
- Foundation: Poured
- Roof: Composition,Shingle
Condition
- Year built: 1999
Utilities & green energy
- Sewer: Conventional Sewer
- Water: Drilled Well
Community & HOA
Location
- Region: Minocqua
Financial & listing details
- Price per square foot: $176/sqft
- Tax assessed value: $375,700
- Annual tax amount: $3,459
- Date on market: 7/27/2026
- Ownership: Fee Simple
- Road surface type: Paved
Estimated market value
Not available
Estimated sales range
Not available
Not available
Price history
| Date | Event | Price |
|---|---|---|
| 10/2/2026 | Price change | $599,000-4.2%$176/sqft |
Source:  GNMLS #218697 Report a problem GNMLS #218697 Report a problem | ||
| 8/25/2026 | Price change | $625,000-2.3%$183/sqft |
Source: GNMLS #218697 Report a problem | ||
| 7/27/2026 | Listed for sale | $640,000+70.7%$188/sqft |
Source: GNMLS #218697 Report a problem | ||
| 9/4/2020 | Sold | $375,000-3.8%$110/sqft |
Source: GNMLS #176291 Report a problem | ||
| 4/28/2020 | Listed for sale | $389,900-1%$114/sqft |
Source: REDMAN REALTY GROUP, LLC #176291 Report a problem | ||
| 9/16/2019 | Price change | $394,000-1.3%$116/sqft |
Source: REDMAN REALTY GROUP, LLC #176291 Report a problem | ||
| 5/9/2019 | Price change | $399,000+6.4%$117/sqft |
Source: REDMAN REALTY GROUP, LLC #176291 Report a problem | ||
| 1/18/2019 | Price change | $375,000-3.6%$110/sqft |
Source: Owner Report a problem | ||
| 1/15/2019 | Price change | $389,000-2.5%$114/sqft |
Source: Owner Report a problem | ||
| 1/4/2019 | Price change | $399,000-1.5%$117/sqft |
Source: Owner Report a problem | ||
| 10/12/2018 | Price change | $405,000-1%$119/sqft |
Source: Owner Report a problem | ||
| 8/20/2018 | Listed for sale | $409,000+29.8%$120/sqft |
Source: Owner Report a problem | ||
| 10/26/2015 | Sold | $315,000-7.1%$92/sqft |
Source: GNMLS #152964 Report a problem | ||
| 9/1/2015 | Listed for sale | $339,000$99/sqft |
Source: REDMAN REALTY GROUP, LLC #152964 Report a problem | ||
Public tax history
| Year | Property taxes | Tax assessment |
|---|---|---|
| 2024 | $3,382 +1.1% | $375,700 |
| 2023 | $3,344 +0.4% | $375,700 |
| 2022 | $3,331 -5.5% | $375,700 |
| 2021 | $3,527 +1.3% | $375,700 |
| 2020 | $3,481 +5.6% | $375,700 +11.5% |
| 2019 | $3,297 +3.7% | $337,100 |
| 2018 | $3,180 -8.5% | $337,100 -9.8% |
| 2017 | $3,477 -5.1% | $373,800 |
| 2016 | $3,663 +2.6% | $373,800 |
| 2015 | $3,569 | $373,800 |
| 2014 | $3,569 +5.1% | $373,800 -7.6% |
| 2011 | $3,397 -8.4% | $404,500 |
| 2010 | $3,707 +1% | $404,500 |
| 2009 | $3,672 | $404,500 |
Find assessor info on the county website
Monthly payment
Est. payment
Payment breakdown
Explore the cost of this home by adjusting the details. Changes won't be saved.Climate risks
Neighborhood: 54548
Similar homes
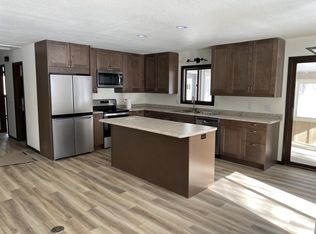
- $625,0004 bd3 ba2.7k sqft10997 Patrice Pines Ln, Minocqua, WI 54548For Sale
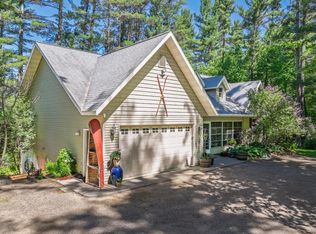 MLS ID #219245, PETER MEYER, REDMAN REALTY GROUP, LLC. GNMLS
 - $599,9004 bd2 ba1.8k sqft10815 Gehrke Ln, Arbor Vitae, WI 54568For Sale
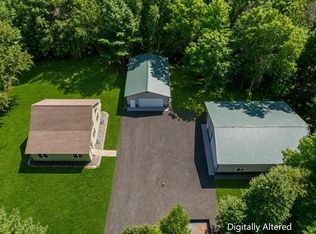 MLS ID #217880, JODI DROST, REDMAN REALTY GROUP, LLC. GNMLS
 - $625,0004 bd3 ba3.2k sqft9928 Ridgewood Dr, Minocqua, WI 54548For Sale
 MLS ID #219600, TAMMY TRAPP, SHOREWEST - MANITOWISH WATERS. GNMLS
 - $649,0003 bd3 ba3k sqft1134 Gross Rd, Arbor Vitae, WI 54568For Sale
 MLS ID #219330, RYAN HANSON, LAKELAND REALTY. GNMLS
