Tucked among 3.3 wooded acres in the highly desirable Maplewood Drive subdivision of St. Germain, this custom-built 4-bedroom, 3.5-bath home offers a warm and welcoming Northwoods retreat with room to gather, relax, and enjoy every season. Inside, the home features inviting living spaces anchored by a wood-burning fireplace, creating the perfect setting for cozy evenings after a day on the trails or the water. The large primary suite includes a private bath and walk-in closet, offering a comfortable retreat at the end of the day. The finished walk-out lower level adds flexible space for entertaining, guests, hobbies, or quiet relaxation, with easy access to the beautiful wooded surroundings. The kitchen continues the home's comfortable feel with warm wood cabinetry, black appliances, and convenient access to the open sun deck, making it easy to enjoy morning coffee, outdoor meals, or peaceful views of the surrounding woods. Outdoor living and everyday convenience are well supported with a covered front porch, a convenient attached 2+ car garage, a garden shed, and a large fenced-in garden area ready for planting, relaxing, or enjoying the property's peaceful wooded setting. Located near snowmobile trails and many of the area's lakes, this property offers the best of St. Germain living. The area is well known for year-round recreation, including hiking and biking trails, an 18-hole golf course, and convenient shopping and dining nearby. With privacy, recreation, and the peaceful charm of the Northwoods, this sought-after neighborhood is a wonderful place to call home.
For sale
Price cut: $25K (7/13)
$550,000
8174 Maplewood Dr, Saint Germain, WI 54558
4beds
3,000sqft
Single Family Residence
Built in 1999
3.34 Acres Lot
$534,100 Zestimate®
$183/sqft
$-- HOA
What's special
Finished walk-out lower levelWalk-in closetInviting living spacesGarden shedWarm wood cabinetryWood-burning fireplaceOpen sun deck
- 33 days |
- 845 |
- 30 |
Zillow last checked:
Listing updated:
Listed by:
CHERYL KELSEY 715-614-2323,
RE/MAX PROPERTY PROS - MINOCQUA
Source: GNMLS,MLS#: 217971
Facts & features
Interior
Bedrooms & bathrooms
- Bedrooms: 4
- Bathrooms: 4
- Full bathrooms: 3
- 1/2 bathrooms: 1
Primary bedroom
- Level: Second
- Dimensions: 17x14
Bedroom
- Level: Basement
- Dimensions: 12x12
Bedroom
- Level: Second
- Dimensions: 17x14
Bedroom
- Level: Second
- Dimensions: 12x10
Bathroom
- Level: First
Bathroom
- Level: Basement
Bathroom
- Level: Second
Bathroom
- Level: First
Dining room
- Level: First
- Dimensions: 12x11
Family room
- Level: Basement
- Dimensions: 21x21'3
Kitchen
- Level: First
- Dimensions: 11x9
Living room
- Level: First
- Dimensions: 18x14
Heating
- Forced Air, Propane, Outdoor Furnace, Wood
Appliances
- Included: Dryer, Dishwasher, Electric Oven, Electric Range, Microwave, Propane Water Heater, Refrigerator, Washer
- Laundry: Main Level
Features
- Attic, Wet Bar, Bath in Primary Bedroom, Walk-In Closet(s)
- Flooring: Carpet, Tile, Wood
- Basement: Daylight,Full,Finished,Walk-Out Access
- Attic: Floored
- Number of fireplaces: 1
- Fireplace features: Stone, Wood Burning
Interior area
- Total structure area: 3,000
- Total interior livable area: 3,000 sqft
- Finished area above ground: 2,000
- Finished area below ground: 1,000
Property
Parking
- Total spaces: 2
- Parking features: Attached, Garage, Two Car Garage, Storage
- Attached garage spaces: 2
Features
- Levels: Two
- Stories: 2
- Patio & porch: Deck, Open
- Exterior features: Garden, Landscaping, Out Building(s), Shed, Propane Tank - Leased
- Frontage length: 0,0
Lot
- Size: 3.34 Acres
- Dimensions: 285 x 395
- Features: Private, Secluded, Wooded
Details
- Additional structures: Outbuilding, Shed(s)
- Parcel number: 2472913
- Zoning description: Residential
Construction
Type & style
- Home type: SingleFamily
- Architectural style: Two Story
- Property subtype: Single Family Residence
Materials
- Frame, Vinyl Siding
- Foundation: Block
- Roof: Composition,Shingle
Condition
- Year built: 1999
Utilities & green energy
- Sewer: County Septic Maintenance Program - Yes, Conventional Sewer
- Water: Drilled Well
- Utilities for property: Underground Utilities
Community & HOA
Location
- Region: Saint Germain
Financial & listing details
- Price per square foot: $183/sqft
- Tax assessed value: $195,500
- Annual tax amount: $1,585
- Date on market: 6/19/2026
- Ownership: Fee Simple
- Road surface type: Paved
Estimated market value
$534,100
$507,000 - $561,000
$3,729/mo
Price history
| Date | Event | Price |
|---|---|---|
| 7/13/2026 | Price change | $550,000-4.3%$183/sqft |
Source:  GNMLS #217971 Report a problem GNMLS #217971 Report a problem | ||
| 6/19/2026 | Listed for sale | $575,000$192/sqft |
Source: GNMLS #217971 Report a problem | ||
Public tax history
| Year | Property taxes | Tax assessment |
|---|---|---|
| 2024 | $1,485 -2% | $195,500 |
| 2023 | $1,515 -6.1% | $195,500 |
| 2022 | $1,612 -0.7% | $195,500 |
| 2021 | $1,624 -5.1% | $195,500 |
| 2020 | $1,711 -2.3% | $195,500 |
| 2019 | $1,751 +7.6% | $195,500 |
| 2018 | $1,628 +7% | $195,500 |
| 2017 | $1,521 -3.2% | $195,500 |
| 2016 | $1,571 -1.5% | $195,500 |
| 2015 | $1,594 +7% | $195,500 |
| 2014 | $1,490 -11% | $195,500 |
| 2013 | $1,674 | $195,500 |
Find assessor info on the county website
Monthly payment
Est. payment
Payment breakdown
Explore the cost of this home by adjusting the details. Changes won't be saved.Climate risks
Neighborhood: 54558
Nearby schools
GreatSchools rating
- 5/10Northland Pines Elementary-St GermainGrades: PK-4Distance: 3 mi
- 8/10Northland Pines High SchoolGrades: 7-12Distance: 11.8 mi
Schools provided by the listing agent
- Elementary: VI Northland Pines-StG
- Middle: VI Northland Pines
- High: VI Northland Pines
Source: GNMLS. This data may not be complete. We recommend contacting the local school district to confirm school assignments for this home.
- $139,5003 bd2 ba1.9k sqft8186 Maplewood Dr, Saint Germain, WI 54558Off Market
- $189,500-- bd-- ba-- sqft8141 Pine Terrace Dr, Saint Germain, WI 54558Off Market
- $222,8003 bd2 ba1.9k sqft8143 Pine Terrace Dr, Saint Germain, WI 54558Sold

- $--4.26 AcresMaplewood Dr #2-3, Saint Germain, WI 54558Off Market

- $--3.1 AcresMaplewood Dr, Saint Germain, WI 54558Off Market
- $129,500-- bd-- ba-- sqft8123 Pine Terrace Dr, Saint Germain, WI 54558Off Market
- $601,900-- bd-- ba-- sqft8147 Pine Terrace Dr, Saint Germain, WI 54558Off Market
- $393,6003 bd2 ba1.2k sqft8159 Maplewood Dr, Saint Germain, WI 54558Off Market
A local agent can set up tours, give advice and negotiate with sellers.
A local lender can help you make sure your offer is ready when you are.
Similar homes
- $539,9003 bd3 ba2.2k sqft1125 Lakeside Ct, Saint Germain, WI 54558For Sale
 MLS ID #218098, AARON NOWAK, CENTURY 21 BURKETT & ASSOC.. GNMLS
 - $575,0003 bd3 ba3.1k sqft1509 Rachel Ln, Saint Germain, WI 54558For Sale
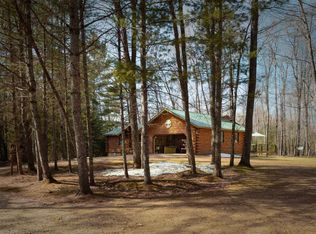 MLS ID #216918, MARCIA PLUESS, FIRST WEBER - EAGLE RIVER. GNMLS
 - $399,9003 bd2 ba1.5k sqft8019 Birchwood Dr, Saint Germain, WI 54558For Sale
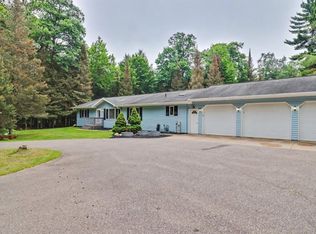 MLS ID #218214, DAVID WEBER, ELIASON REALTY - ST GERMAIN. GNMLS
 - $745,0003 bd4 ba4k sqft1935 Bear Run Ln, Saint Germain, WI 54558For Sale
 MLS ID #217481, DOUG NELSON, LISTWITHFREEDOM.COM. GNMLS
 - $415,0003 bd2 ba1.5k sqft8075 Indian Trl, Saint Germain, WI 54558For SaleMLS ID #218402, THOMAS KOLINSKY, CENTURY 21 BURKETT - LOL. GNMLS
- $399,0003 bd2 ba2.6k sqft564 State Highway 155, Saint Germain, WI 54558For SaleMLS ID #216136, DAVID ELIASON, ELIASON REALTY - EAGLE RIVER. GNMLS
- $574,0004 bd2 ba3.1k sqft12958 Sunset Ridge Ln, Minocqua, WI 54548For SaleMLS ID #217798, JERRY GARROU, CLC REALTY, LLC.. GNMLS
- $549,9003 bd3 ba2.5k sqft3475 Oak Hill Ln, Eagle River, WI 54521For SaleMLS ID #218273, JAYME JOHNSON, THE LEGACY GROUP. GNMLS
- $579,9003 bd4 ba2.7k sqft7460 Cth E #D, Lake Tomahawk, WI 54539For SaleMLS ID #217794, COTY FLESSERT, NORTHWOODS REALTY. GNMLS
- $598,0004 bd5 ba2.8k sqft8106 Camp Rd #1, Eagle River, WI 54521For SaleMLS ID #216666, CHRISTOPHER NOR, REDMAN REALTY GROUP, LLC. GNMLS
- $599,0005 bd4 ba3.3k sqft2145 Pinewood Dr, Eagle River, WI 54521For SaleMLS ID #217664, JUDY BARR & ASSOCIATES, RE/MAX PROPERTY PROS. GNMLS
- $749,9003 bd2 ba2.1k sqft1369 Riverview Dr, Saint Germain, WI 54558For SaleMLS ID #218265, BERNARD KAZDA, ELIASON REALTY - ST GERMAIN. GNMLS
- $475,0004 bd2 ba2.2k sqft1538 Lotus Ln, Eagle River, WI 54521For SaleMLS ID #216888, RACHEL MARTIN, REDMAN REALTY GROUP, LLC. GNMLS
- $675,0004 bd4 ba3.4k sqft2399 Goldfinch Ln, Lac Du Flambeau, WI 54538For SaleMLS ID #218450, MATT WALLMOW, LAKELAND REALTY. GNMLS
- $295,0003 bd1 ba1.5k sqft556 State Highway 155, Saint Germain, WI 54558For SaleMLS ID #218128, JEREMY OBERLANDER, REDMAN REALTY GROUP, LLC. GNMLS
- $649,0003 bd3 ba2k sqft5994 Beaver Trl, Eagle River, WI 54521For SaleMLS ID #217759, JOHN & DIANE MISINA, ELIASON REALTY - EAGLE RIVER. GNMLS
- $610,0004 bd4 ba3.3k sqft667 Highway 45, Eagle River, WI 54521For SaleMLS ID #218137, JENNIFER BIEGEL (BIEGEL TEAM), RE/MAX PROPERTY PROS. GNMLS
- $600,0004 bd3 ba2.7k sqft7402 Forest Dr, Minocqua, WI 54548For SaleMLS ID #218557, KATHERINE FLANDERS, FLANDERS REALTY GROUP. GNMLS
- $550,0003 bd3 ba2.4k sqft812 River Rdg Unit C, Eagle River, WI 54521For SaleMLS ID #217790, HEIDI KRUSENSTERNA, CENTURY 21 BURKETT - THREE LKS. GNMLS
- $325,0003 bd3 ba2.9k sqft9089 Jenny Pl, Saint Germain, WI 54558For SaleMLS ID #217441, CHERYL KELSEY, RE/MAX PROPERTY PROS - MINOCQUA. GNMLS
