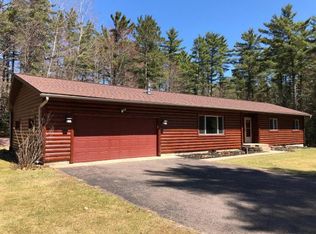
3 bedroom, 2 bath home nestled on 1.71 wooded acres in St. Germain. Main level features a spacious living room with wood burning fireplace, kitchen, master bedroom and bath, office and laundry. Lower level walkout features a rec room, 2 bedrooms and full bath. Two car detached garage with attached workshop, and 1 car detached garage for extra storage. Wrap around deck overlooking the wooded yard. With a little updating this will transform into the ideal Northwoods retreat. Take a look NOW because opportunities like this are few and far between.
Sold for $222,800
$222,800
8143 Pine Terrace Dr, Saint Germain, WI 54558
3beds
1,942sqft
Single Family Residence
Built in ----
1.71 Acres Lot
$349,900 Zestimate®
$115/sqft
$2,775 Estimated rent
Home value
$349,900
$311,000 - $392,000
$2,775/mo
Zestimate® history
Owner options
List your home for rent
$2,775/mo
Rent Zestimate®
Find your next renter with Zillow Rental Manager. Plus, with online applications, you can quickly screen prospective tenants – for free.
$2,775/mo
Rent Zestimate®
Refinance and save
$1,454/mo
Est. payment
Refinancing to a lower rate could help reduce your monthly payments and save thousands over the life of the loan.
$1,454/mo
Est. payment
Explore your selling options
Work with a Zillow partner agent
Leverage their expertise and Zillow's premium Showcase listings to get your home seen by more buyers.
Get startedList with your own agent
Get your home in front of millions of buyers by listing it on Zillow.
Learn how to do itSell it yourself
Take full control of how buyers see your home on Zillow by listing For Sale by Owner (FSBO).
List your homeWhat's special
Master bedroomAttached workshop
Zillow last checked:
Listing updated:
Listed by:
THE MERZ AND GOLDSWORTHY TEAM 715-617-2016,
RE/MAX PROPERTY PROS
Bought with:
BRENDA SCHMIDT, 64351 - 94
RE/MAX PROPERTY PROS
Source: GNMLS,MLS#: 203484
Facts & features
Interior
Bedrooms & bathrooms
- Bedrooms: 3
- Bathrooms: 2
- Full bathrooms: 2
Primary bedroom
- Level: First
- Dimensions: 15x15
Bedroom
- Level: Basement
- Dimensions: 11x8
Bedroom
- Level: Basement
- Dimensions: 12x12
Bathroom
- Level: Basement
Bathroom
- Level: First
Kitchen
- Level: First
- Dimensions: 10x17
Laundry
- Level: First
- Dimensions: 5x3
Living room
- Level: First
- Dimensions: 21x12'6
Office
- Level: First
- Dimensions: 9x7
Recreation
- Level: Basement
- Dimensions: 24x14
Utility room
- Level: Basement
- Dimensions: 11x24
Heating
- Baseboard, Electric, Propane
Appliances
- Included: Dishwasher, Electric Water Heater, Range, Washer/Dryer
- Laundry: Main Level
Features
- Ceiling Fan(s), Main Level Primary
- Flooring: Mixed
- Basement: Exterior Entry,Egress Windows,Full,Finished,Interior Entry,Walk-Out Access
- Number of fireplaces: 1
- Fireplace features: Wood Burning
Interior area
- Total structure area: 1,942
- Total interior livable area: 1,942 sqft
- Finished area above ground: 996
- Finished area below ground: 936
Property
Parking
- Total spaces: 1
- Parking features: Attached, Detached, Garage, One Car Garage, Two Car Garage, Storage, Driveway
- Attached garage spaces: 1
- Has uncovered spaces: Yes
Features
- Patio & porch: Deck, Open
- Frontage length: 0,0
Lot
- Size: 1.71 Acres
- Features: Wooded
Details
- Parcel number: 2446701
Construction
Type & style
- Home type: SingleFamily
- Property subtype: Single Family Residence
Materials
- Frame, Wood Siding
- Foundation: Block
- Roof: Composition,Shingle
Utilities & green energy
- Sewer: Conventional Sewer
- Water: Drilled Well
Community & HOA
Community
- Subdivision: Pine Terrace Estates
Location
- Region: Saint Germain
Financial & listing details
- Price per square foot: $115/sqft
- Tax assessed value: $166,500
- Annual tax amount: $1,367
- Date on market: 8/28/2023
- Ownership: Trust
Price history
| Date | Event | Price |
|---|---|---|
| 10/23/2023 | Sold | $222,800-2.7%$115/sqft |
Source:  GNMLS #203484 Report a problem GNMLS #203484 Report a problem | ||
| 9/2/2023 | Contingent | $229,000$118/sqft |
Source: GNMLS #203484 Report a problem | ||
| 8/28/2023 | Listed for sale | $229,000+20.5%$118/sqft |
Source: GNMLS #203484 Report a problem | ||
| 7/31/2020 | Listing removed | $190,000$98/sqft |
Source: RE/MAX PROPERTY PROS #185614 Report a problem | ||
| 7/2/2020 | Listed for sale | $190,000-5%$98/sqft |
Source: RE/MAX PROPERTY PROS #185614 Report a problem | ||
| 11/1/2019 | Listing removed | $199,900$103/sqft |
Source: REDMAN REALTY GROUP, LLC #179698 Report a problem | ||
| 8/22/2019 | Price change | $199,900-4.4%$103/sqft |
Source: REDMAN REALTY GROUP, LLC #179698 Report a problem | ||
| 7/10/2019 | Listed for sale | $209,000$108/sqft |
Source: REDMAN REALTY GROUP, LLC #179698 Report a problem | ||
Public tax history
| Year | Property taxes | Tax assessment |
|---|---|---|
| 2024 | $1,246 -11% | $166,500 |
| 2023 | $1,400 +2.4% | $166,500 |
| 2022 | $1,367 -0.7% | $166,500 |
| 2021 | $1,377 -5.1% | $166,500 |
| 2020 | $1,451 -2.3% | $166,500 |
| 2019 | $1,485 +7.6% | $166,500 |
| 2018 | $1,380 +8% | $166,500 |
| 2017 | $1,278 -3.2% | $166,500 |
| 2016 | $1,320 -2.3% | $166,500 |
| 2015 | $1,352 +7% | $166,500 |
| 2014 | $1,263 -11% | $166,500 |
| 2013 | $1,420 +7.2% | $166,500 |
| 2012 | $1,324 -7.6% | $166,500 |
| 2011 | $1,434 -3.1% | $166,500 |
| 2010 | $1,479 +7.5% | $166,500 |
| 2009 | $1,376 | $166,500 |
Find assessor info on the county website
Neighborhood: 54558
Nearby homes
- $601,900-- bd-- ba-- sqft8147 Pine Terrace Dr, Saint Germain, WI 54558Off Market
- $189,500-- bd-- ba-- sqft8141 Pine Terrace Dr, Saint Germain, WI 54558Off Market
- $402,8003 bd2 ba3.6k sqft8140 Pine Terrace Dr, Saint Germain, WI 54558Off Market
- $341,400-- bd-- ba-- sqft8129 Pine Terrace Ct, Saint Germain, WI 54558Off Market
- $129,500-- bd-- ba-- sqft8123 Pine Terrace Dr, Saint Germain, WI 54558Off Market
- $--1.51 AcresPine Terrace Dr #LOT 12, Saint Germain, WI 54558Off Market
- $41,0001.51 AcresLOT 10 Pine Terrace Ct, Saint Germain, WI 54558Sold
- $330,500-- bd-- ba-- sqft8110 Pine Terrace Dr, Saint Germain, WI 54558Off Market
Nearby schools
GreatSchools rating
- 5/10Northland Pines Elementary-St GermainGrades: PK-4Distance: 3.1 mi
- 8/10Northland Pines High SchoolGrades: 7-12Distance: 11.8 mi
Schools provided by the listing agent
- Elementary: VI Northland Pines-StG
- Middle: VI Northland Pines
- High: VI Northland Pines
Source: GNMLS. This data may not be complete. We recommend contacting the local school district to confirm school assignments for this home.


Get pre-qualified for a loan
At Zillow Home Loans, we can pre-qualify you in as little as 5 minutes with no impact to your credit score.An equal housing lender. NMLS #10287.
- Wisconsin
- Vilas County
- Saint Germain
- 54558
- 8143 Pine Terrace Dr
Nearby cities
Nearby zip codes
Other Saint Germain Topics
