Looking for a serene northern Wisconsin water front home where you can enjoy an abundance of wildlife all year long? Be sure to check out this scenic, cozy Pelican River home with outstanding views of the rapids and over 1200 feet of water frontage! There are over 11 mostly wooded acres as well. This solidly built home has 2 bedrooms upstairs, a large living room, roomy updated full bathroom as well as a remodeled kitchen with newer appliances and an extra counter/bar area for additional functionality. The dining area also has views of the river, as does the living room. The full basement is mostly finished with a large family area, a room currently used for sleeping and there's another open area with a queen bed and closet. There's also a storage room and the mechanical room. The home has a convenient attached 2-car garage, a detached 24x24 storage building/garage and a garden shed. This home is located high above the river and is approximately 10 minutes from Rhinelander for your shopping, medical and entertainment needs. Make your showing appointment soon!
For sale
$650,000
4624 RIVER BEND RD, Rhinelander, WI 54501
2beds
2,540sqft
Single Family Residence
Built in 1970
11.69 Acres Lot
$649,200 Zestimate®
$256/sqft
$-- HOA
What's special
Garden shed
- 3 days
- 550
- 15
Zillow last checked:
Listing updated:
Listed by:
CANDY KROUZE 715-360-1340,
KEY INSIGHT, LLC
Source: GNMLS,MLS#: 220240
Facts & features
Interior
Bedrooms & bathrooms
- Bedrooms: 2
- Bathrooms: 3
- Full bathrooms: 1
- 1/2 bathrooms: 2
Bedroom
- Level: First
- Dimensions: 9'10x13'3
Bedroom
- Level: First
- Dimensions: 10'7x13'6
Bathroom
- Level: Basement
Bathroom
- Level: First
Bathroom
- Level: First
Bonus room
- Level: Basement
- Dimensions: 12'10x7'11
Dining room
- Level: First
- Dimensions: 15'2x10
Entry foyer
- Level: First
- Dimensions: 9'1x5'2
Family room
- Level: Basement
- Dimensions: 38x17'6
Kitchen
- Level: First
- Dimensions: 10'5x12
Laundry
- Level: First
- Dimensions: 12x9'3
Living room
- Level: First
- Dimensions: 16x27'9
Other
- Level: Basement
- Dimensions: 7'6x12'2
Storage room
- Level: Basement
- Dimensions: 13'4x10'6
Utility room
- Level: Basement
- Dimensions: 12'4x10
Heating
- Baseboard, Hot Water, Propane
Appliances
- Included: Dishwasher, Exhaust Fan, Electric Oven, Electric Range, Propane Water Heater, Refrigerator
- Laundry: Main Level
Features
- Ceiling Fan(s), Other, Pantry
- Flooring: Carpet, Concrete, Laminate, Luxury Vinyl Plank
- Basement: Daylight,Full,Interior Entry,Partially Finished
- Attic: Scuttle
- Number of fireplaces: 1
- Fireplace features: Electric
Interior area
- Total structure area: 2,540
- Total interior livable area: 2,540 sqft
- Finished area above ground: 1,400
- Finished area below ground: 1,140
Property
Parking
- Total spaces: 2
- Parking features: Attached, Garage, Two Car Garage, Driveway
- Attached garage spaces: 2
- Has uncovered spaces: Yes
Features
- Levels: One
- Stories: 1
- Patio & porch: Deck, Open
- Exterior features: Out Building(s), Shed
- Has view: Yes
- View description: Water
- Has water view: Yes
- Water view: Water
- Waterfront features: Shoreline - Sand, Shoreline - Gravel, River Front
- Body of water: Pelican River
- Frontage type: River
- Frontage length: 1217,1217
Lot
- Size: 11.69 Acres
- Features: Level, Open Space, Private, Rural Lot, Secluded, Sloped, Views, Wooded
Details
- Additional structures: Outbuilding, Shed(s)
- Parcel number: PE2838 and PE283
- Zoning description: General Use
Construction
Type & style
- Home type: SingleFamily
- Architectural style: Ranch,One Story
- Property subtype: Single Family Residence
Materials
- Composite Siding, Frame, Masonite
- Foundation: Block
- Roof: Composition,Shingle
Condition
- Year built: 1970
Utilities & green energy
- Electric: Circuit Breakers
- Sewer: County Septic Maintenance Program - Yes, Conventional Sewer
- Water: Drilled Well
- Utilities for property: Phone Available
Community & HOA
Community
- Features: Shopping
Location
- Region: Rhinelander
Financial & listing details
- Price per square foot: $256/sqft
- Tax assessed value: $132,300
- Annual tax amount: $2,362
- Date on market: 10/29/2026
- Ownership: Fee Simple
Estimated market value
$649,200
$617,000 - $682,000
$2,113/mo
Price history
| Date | Event | Price |
|---|---|---|
| 10/29/2026 | Listed for sale | $650,000$256/sqft |
Source:  GNMLS #220240 Report a problem | ||
Public tax history
| Year | Property taxes | Tax assessment |
|---|---|---|
| 2024 | $1,414 +5% | $132,300 |
| 2023 | $1,347 +6.6% | $132,300 |
| 2022 | $1,263 -34.9% | $132,300 |
| 2021 | $1,938 -1% | $132,300 |
| 2020 | $1,958 +33.9% | $132,300 |
| 2019 | $1,462 -3.3% | $132,300 |
| 2018 | $1,512 -3.8% | $132,300 |
| 2017 | $1,571 -2.8% | $132,300 |
| 2016 | $1,616 -2.3% | $132,300 |
| 2015 | $1,654 | $132,300 |
| 2014 | $1,654 +9.2% | $132,300 |
| 2011 | $1,515 -6.8% | $132,300 |
| 2010 | $1,626 +5.1% | $132,300 |
| 2009 | $1,548 | $132,300 |
Find assessor info on the county website
Monthly payment
Est. payment
Payment breakdown
Explore the cost of this home by adjusting the details. Changes won't be saved.Climate risks
Neighborhood: 54501
Nearby schools
Schools provided by the listing agent
- Elementary: ON Pelican
- Middle: ON J. Williams
- High: ON Rhinelander
Source: GNMLS. This data may not be complete. We recommend contacting the local school district to confirm school assignments for this home.
- $265,100-- bd-- ba-- sqft4600 River Bend Rd, Rhinelander, WI 54501Off Market
- $165,300-- bd-- ba-- sqft4615 River Bend Rd, Rhinelander, WI 54501Off Market
- $164,9001 bd2 ba1k sqft2641 Patricia Ln, Rhinelander, WI 54501Off Market
- $285,5003 bd2 ba1.5k sqft4626 River Bend Rd, Rhinelander, WI 54501Off Market
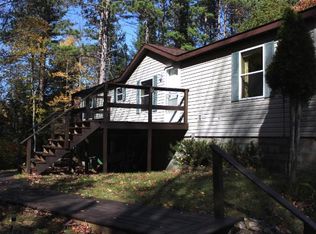
Similar homes
- $599,9003 bd2 ba2.6k sqft5675 SPIDER LAKE RD, Rhinelander, WI 54501For Sale
 MLS ID #217291, JEREMY MCCONE, SHOREWEST - RHINELANDER. GNMLS
- $599,0002 bd1 ba3.6k sqft4197 W COUNTY HIGHWAY W, WI 54501Active
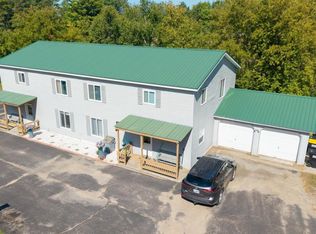 MLS ID #22604891, CECILY DAWSON. WIREX MLS
- $769,4003 bd3 ba3.1k sqft2512 Long View DRIVE, Rhinelander, WI 54501Active
 MLS ID #1984830, Lisa Susen-Sullivan. WIREX MLS
- $519,9003 bd2 ba1.9k sqft4471 CTH P, Rhinelander, WI 54501For Sale
 MLS ID #217160, DEBORAH MANN, SHOREWEST - RHINELANDER. GNMLS
