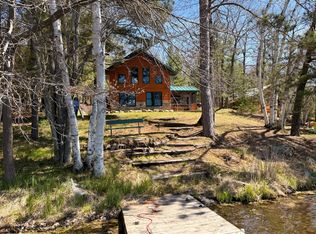
This year-round 3-bedroom, 2-bath home is located on a crystal-clear sand frontage lake. The home has been tastefully finished with Northwoods style. Family gathering areas and bedrooms are ample size. This Northwoods home has beautiful views to the water with close proximity to level shoreline. Enjoy morning coffee on the porch overlooking the lake or spend evenings by the outside fire-pit. The lake offers swimming, fishing and electric or non-motor water sports. This home offers the opportunity to move right in and start enjoying all that the Northwoods offers as the home has been well maintained and is MOVE IN READY. Buyer to verify all information.
For sale
Price cut: $30K (7/17)
$519,900
4471 Cth N #P, Rhinelander, WI 54501
3beds
1,920sqft
Single Family Residence
Built in 2012
0.51 Acres Lot
$502,900 Zestimate®
$271/sqft
$-- HOA
What's special
Porch overlooking the lakeCrystal-clear sand frontage lakeOutside fire-pit
- 56 days
- 1,201
- 57
Zillow last checked:
Listing updated:
Listed by:
DEBORAH MANN 715-499-4470,
SHOREWEST - RHINELANDER,
PETER TENDERHOLT 715-360-0003,
SHOREWEST - RHINELANDER
Source: GNMLS,MLS#: 217160
Facts & features
Interior
Bedrooms & bathrooms
- Bedrooms: 3
- Bathrooms: 2
- Full bathrooms: 2
Bedroom
- Level: First
- Dimensions: 10x16
Bedroom
- Level: Second
- Dimensions: 9x11
Bedroom
- Level: Second
- Dimensions: 12x12
Bathroom
- Level: First
Bathroom
- Level: Second
Entry foyer
- Level: Second
- Dimensions: 11x20
Kitchen
- Level: First
- Dimensions: 12x16
Living room
- Level: First
- Dimensions: 12x24
Loft
- Level: Second
- Dimensions: 9x12
Screened porch
- Level: Second
- Dimensions: 16x16
Heating
- Hot Water, Natural Gas
Appliances
- Included: Dishwasher, Electric Oven, Electric Range, Gas Water Heater, Microwave, Refrigerator
Features
- Cathedral Ceiling(s), High Ceilings, Vaulted Ceiling(s)
- Flooring: Carpet, Tile
- Number of fireplaces: 1
- Fireplace features: Gas
Interior area
- Total structure area: 1,920
- Total interior livable area: 1,920 sqft
- Finished area above ground: 1,920
- Finished area below ground: 0
Property
Parking
- Parking features: No Garage, Shared Driveway
- Has uncovered spaces: Yes
Features
- Levels: Two
- Stories: 2
- Patio & porch: Patio
- Exterior features: Dock, Landscaping, Patio, Gravel Driveway
- Has view: Yes
- On waterfront: Yes
- Waterfront features: Shoreline - Sand, Lake Front
- Body of water: CLEAR
- Frontage type: Lakefront
- Frontage length: 209,209
Lot
- Size: 0.51 Acres
- Features: Lake Front, Level, Wooded
Details
- Parcel number: PE1219
- Zoning description: General Use
Construction
Type & style
- Home type: SingleFamily
- Architectural style: Chalet/Alpine,Two Story
- Property subtype: Single Family Residence
Materials
- Composite Siding, Frame, Masonite, Stone
- Foundation: Other, Poured
- Roof: Metal
Condition
- Year built: 2012
Utilities & green energy
- Electric: Circuit Breakers
- Sewer: County Septic Maintenance Program - Yes, Conventional Sewer
- Water: Shared Well
Community & HOA
Location
- Region: Rhinelander
Financial & listing details
- Price per square foot: $271/sqft
- Annual tax amount: $1,825
- Date on market: 7/17/2026
- Ownership: Fee Simple
Estimated market value
$502,900
$478,000 - $528,000
$2,270/mo
Price history
| Date | Event | Price |
|---|---|---|
| 7/17/2026 | Price change | $519,900-5.5%$271/sqft |
Source: SCWMLS #2023569 Report a problem | ||
| 5/18/2026 | Listed for sale | $549,900$286/sqft |
Source:  WIREX MLS #2023569 Report a problem WIREX MLS #2023569 Report a problem | ||
Public tax history
Tax history is unavailable.
Monthly payment
Est. payment
Payment breakdown
Explore the cost of this home by adjusting the details. Changes won't be saved.Climate risks
Neighborhood: 54501
Similar homes
- $499,9002 bd2 ba1.1k sqft4467 Cth N #P, Rhinelander, WI 54501For Sale
 MLS ID #217164, DEBORAH MANN, SHOREWEST - RHINELANDER. GNMLS
 - $464,0002 bd2 ba1.8k sqft3819 Velvet Lake Rd, Rhinelander, WI 54501For Sale
 MLS ID #219487, JUDY MIXIS, SHOREWEST - RHINELANDER. GNMLS
 - $499,0003 bd2 ba2.2k sqft3943 Bass Lake Rd, Rhinelander, WI 54501For Sale
 MLS ID #218772, PETER EADES, FLANDERS REALTY GROUP. GNMLS
 - $515,0003 bd3 ba2k sqft2678 Highway 45, Rhinelander, WI 54501For Sale
 MLS ID #217758, AVA SCHIDER, FLANDERS REALTY GROUP. GNMLS
