Enjoy the best of Northwoods lake living with this 3-bedroom, 2-full-bath waterfront home on Mable Lake in Tomahawk. Situated on a desirable 1.29-acre level lot, this property offers beautiful lake views, plenty of outdoor space, and room to enjoy everything the area has to offer. Inside, you?ll find an inviting layout with updated flooring, a fresh, neutral color palette, updated bathrooms, and a kitchen with new appliances. The spacious lower-level living area is perfect for relaxing or entertaining, featuring a beautiful wood-burning fireplace that creates a cozy gathering space during Wisconsin?s cold winter months. The lower level also includes a full bathroom, dry bar, laundry area, and additional finished rooms. Outside, enjoy the lakeside deck, private dock, and expansive yard with a fenced garden, fruit trees, berry bushes, chicken coop, and more. A detached two-car garage and separate storage shed provide plenty of room for vehicles, equipment, and recreational gear. The sale also includes a pontoon, two kayaks, two canoes, and two paddle boats, making it easy to get out
Active
$449,900
W4761 MABLE FRONTAGE ROAD, Tomahawk, WI 54487
3beds
2,000sqft
Single Family Residence
Built in 1980
1.29 Acres Lot
$441,900 Zestimate®
$225/sqft
$-- HOA
What's special
Chicken coopPrivate dockFresh neutral color paletteAdditional finished roomsDetached two-car garageBeautiful lake viewsSeparate storage shed
- 4 days
- 1,101
- 53
Likely to sell faster than
Zillow last checked:
Listing updated:
Listed by:
CODY HOELSCHER Main:715-359-0521,
COLDWELL BANKER ACTION,
Austin Solomon 715-212-4693,
COLDWELL BANKER ACTION
Source: WIREX MLS,MLS#: 22605293 Originating MLS: Central WI Board of REALTORS
Facts & features
Interior
Bedrooms & bathrooms
- Bedrooms: 3
- Bathrooms: 2
- Full bathrooms: 2
- Main level bedrooms: 2
Primary bedroom
- Level: Main
- Area: 132
- Dimensions: 12 x 11
Bedroom 2
- Level: Main
- Area: 110
- Dimensions: 11 x 10
Bedroom 3
- Level: Lower
- Area: 168
- Dimensions: 14 x 12
Dining room
- Level: Main
- Area: 81
- Dimensions: 9 x 9
Family room
- Level: Lower
- Area: 286
- Dimensions: 22 x 13
Kitchen
- Level: Main
- Area: 90
- Dimensions: 9 x 10
Living room
- Level: Main
- Area: 156
- Dimensions: 12 x 13
Heating
- Natural Gas, Forced Air
Cooling
- Central Air
Appliances
- Included: Refrigerator, Range/Oven, Microwave, Washer, Dryer, Freezer
Features
- Flooring: Carpet, Vinyl
- Basement: Finished,Block
Interior area
- Total structure area: 2,000
- Total interior livable area: 2,000 sqft
- Finished area above ground: 1,000
- Finished area below ground: 1,000
Property
Parking
- Total spaces: 2
- Parking features: 2 Car, Detached
- Garage spaces: 2
Features
- Levels: Bi-Level
- Patio & porch: Deck
- On waterfront: Yes
- Waterfront features: Lake, Waterfront, 101-199 feet
Lot
- Size: 1.29 Acres
Details
- Parcel number: 01235073049942
- Zoning: Residential
Construction
Type & style
- Home type: SingleFamily
- Architectural style: Raised Ranch
- Property subtype: Single Family Residence
Materials
- Wood Siding
- Roof: Shingle
Condition
- 21+ Years
- New construction: No
- Year built: 1980
Utilities & green energy
- Sewer: Septic Tank
- Water: Well
Community & HOA
Location
- Region: Tomahawk
- Municipality: King
Financial & listing details
- Price per square foot: $225/sqft
- Tax assessed value: $281,200
- Annual tax amount: $2,974
- Date on market: 10/23/2026
Estimated market value
$441,900
$420,000 - $464,000
$1,887/mo
Price history
| Date | Event | Price |
|---|---|---|
| 10/23/2026 | Listed for sale | $449,900-15.3%$225/sqft |
Source:  WIREX MLS #22605293 Report a problem | ||
| 10/6/2026 | Listing removed | $530,900$265/sqft |
Source:  GNMLS #216896 Report a problem | ||
| 8/27/2026 | Price change | $530,900-0.9%$265/sqft |
Source: GNMLS #216896 Report a problem | ||
| 5/7/2026 | Listed for sale | $535,900+185.1%$268/sqft |
Source: GNMLS #216896 Report a problem | ||
| 5/18/2021 | Sold | $188,000-1%$94/sqft |
Source: GNMLS #182686 Report a problem | ||
| 2/8/2021 | Contingent | $189,900$95/sqft |
Source: GNMLS #182686 Report a problem | ||
| 2/5/2021 | Pending sale | $189,900$95/sqft |
Source: GNMLS #182686 Report a problem | ||
| 10/19/2020 | Listed for sale | $189,900-5%$95/sqft |
Source: NORTHWOODS COMMUNITY REALTY, LLC #182686 Report a problem | ||
| 1/17/2020 | Listed for sale | $199,900$100/sqft |
Source: NORTHWOODS COMMUNITY REALTY, LLC #182686 Report a problem | ||
Public tax history
| Year | Property taxes | Tax assessment |
|---|---|---|
| 2025 | $2,974 +12.7% | $281,200 |
| 2024 | $2,639 -19.4% | $281,200 +28% |
| 2023 | $3,275 +16.1% | $219,700 +11.2% |
| 2022 | $2,821 +0.7% | $197,500 -17.2% |
| 2021 | $2,802 -22.1% | $238,500 |
| 2020 | $3,597 -1.8% | $238,500 |
| 2019 | $3,662 +2.2% | $238,500 |
| 2018 | $3,583 -0.1% | $238,500 |
| 2017 | $3,588 +10% | $238,500 |
| 2016 | $3,262 +3.4% | $238,500 |
| 2015 | $3,154 | $238,500 |
| 2014 | -- | $238,500 |
| 2013 | -- | $238,500 |
| 2011 | -- | $238,500 |
| 2010 | -- | $238,500 |
| 2009 | -- | $238,500 |
Find assessor info on the county website
Monthly payment
Est. payment
Payment breakdown
Explore the cost of this home by adjusting the details. Changes won't be saved.Climate risks
Neighborhood: 54487
Nearby schools
Schools provided by the listing agent
- Elementary: Tomahawk
- Middle: Tomahawk
- High: Tomahawk
- District: Tomahawk
Source: WIREX MLS. This data may not be complete. We recommend contacting the local school district to confirm school assignments for this home.
- $296,7002 bd1 ba1k sqftW4755 Mable Frontage Rd, Tomahawk, WI 54487Off Market
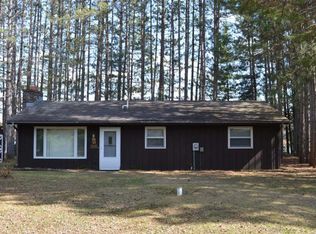
- $145,0003 bd1 ba2k sqftW4741 Mable Frontage Rd, Tomahawk, WI 54487Sold
- $184,700-- bd-- ba-- sqftW4777 Mable Frontage Rd, Tomahawk, WI 54487Off Market
- $460,500-- bd-- ba-- sqftW4737 Mable Frontage Rd, Tomahawk, WI 54487Off Market
Similar homes
- $375,0004 bd3 ba2.1k sqft301 ESKER HEIGHTS DR, Tomahawk, WI 54487For Sale
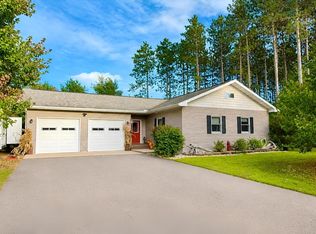 MLS ID #219989, JACKIE LEONHARD TEAM, NORTHWOODS COMMUNITY REALTY, LLC. GNMLS
- $450,0002 bd1 ba1.1k sqftW6098 E STELLING RD, Tomahawk, WI 54487For Sale
 MLS ID #217528, JACKIE LEONHARD TEAM, NORTHWOODS COMMUNITY REALTY, LLC. GNMLS
- $475,0004 bd2 ba2k sqftN11594 WOODLAND DR, Tomahawk, WI 54487For Sale
 MLS ID #215966, KEITH HANSE, NORTHWOODS COMMUNITY REALTY, LLC. GNMLS
- $290,0004 bd2 ba1.7k sqftW3704 Myers Rd, Tomahawk, WI 54487For Sale
 MLS ID #50332018, Jeremy J VanHulle. RANW as distributed by MLS GRID
- $292,5003 bd1 ba1k sqftW6403 County Rd E, Tomahawk, WI 54487For Sale
 MLS ID #7134851, Jordan Yira, American Legacy Land Co., LLC. NorthstarMLS as distributed by MLS GRID
