Priced below appraised value, the Old Bradley Carriage House offers a rare opportunity to own a modernized piece of Tomahawk history. Built in 1887 and reported to have been part of the original William H. Bradley Estate, this distinctive 3-bedroom home blends historic architecture with spacious, comfortable living for today. Approximately 2,715 finished square feet span two levels, featuring oversized bedrooms, expansive gathering spaces, an updated interior, and a flexible floor plan unlike anything found in a typical home. Two furnaces—one serving each level—provide efficient, zoned comfort. Storage is equally impressive, with approximately 1,344 combined square feet between the attached drive-in garage and detached 2-car garage, providing exceptional room for vehicles, a workshop, boats, snowmobiles, and recreational equipment. Located directly across from SARA Park and Lake Mohawksin, the property is just steps from a public beach, boat landing, playground, ball fields, fishing, and approximately 2,000 acres of water. Downtown Tomahawk is only a few blocks away, and nearby snowmobile-trail access adds to the four-season appeal. Historic without feeling outdated, the Old Bradley Carriage House delivers remarkable space, modern comfort, outstanding garage capacity, and one of Tomahawk’s most convenient recreational locations—all at a price below its appraised value.
For sale
Price cut: $12K (10/7)
$294,900
601 W Somo Ave, Tomahawk, WI 54487
3beds
2,715sqft
Single Family Residence
Built in 1887
0.42 Acres Lot
$286,300 Zestimate®
$109/sqft
$-- HOA
What's special
Modern comfortOutstanding garage capacityAttached drive-in garageOversized bedroomsExpansive gathering spacesUpdated interiorRemarkable space
- 49 days
- 358
- 15
Zillow last checked:
Listing updated:
Listed by:
JONATHAN LONG 715-966-2251,
WILD RIVERS GROUP REAL ESTATE, LLC,
DAVID LONG 715-575-9486,
WILD RIVERS GROUP REAL ESTATE, LLC
Source: GNMLS,MLS#: 219284
Facts & features
Interior
Bedrooms & bathrooms
- Bedrooms: 3
- Bathrooms: 3
- Full bathrooms: 2
- 1/2 bathrooms: 1
Bedroom
- Level: First
- Dimensions: 31'10x16'8
Bedroom
- Level: Second
- Dimensions: 17'7x17'6
Bedroom
- Level: First
- Dimensions: 14x10'6
Bathroom
- Level: First
Bathroom
- Level: Second
Bathroom
- Level: Second
Dining room
- Level: Second
- Dimensions: 12'4x11'2
Laundry
- Level: First
- Dimensions: 18'1x13'6
Living room
- Level: Second
- Dimensions: 43'3x20'2
Heating
- Forced Air, Natural Gas
Appliances
- Included: Dryer, Dishwasher, Gas Water Heater, Microwave, Refrigerator, Washer
- Laundry: Main Level
Features
- Wet Bar, Ceiling Fan(s), Cathedral Ceiling(s), High Ceilings, Bath in Primary Bedroom, Cable TV, Vaulted Ceiling(s)
- Flooring: Carpet, Concrete, Laminate
- Basement: None
- Attic: None
- Has fireplace: No
- Fireplace features: None
Interior area
- Total structure area: 2,715
- Total interior livable area: 2,715 sqft
- Finished area above ground: 2,715
- Finished area below ground: 0
Property
Parking
- Total spaces: 8
- Parking features: Attached, Detached, Four Car Garage, Four or more Spaces, Garage, Driveway
- Attached garage spaces: 4
- Has uncovered spaces: Yes
Features
- Levels: Two
- Stories: 2
- Exterior features: Paved Driveway
- Frontage length: 0,0
Lot
- Size: 0.42 Acres
- Features: Level
Details
- Parcel number: 28635063310063
Construction
Type & style
- Home type: SingleFamily
- Architectural style: Two Story
- Property subtype: Single Family Residence
Materials
- Frame, Shingle Siding, Wood Siding
- Foundation: Slab
- Roof: Composition,Shingle
Condition
- Year built: 1887
Utilities & green energy
- Sewer: Public Sewer
- Water: Public
- Utilities for property: Cable Available
Community & HOA
Community
- Features: Shopping
- Subdivision: Assesors #91
Location
- Region: Tomahawk
Financial & listing details
- Price per square foot: $109/sqft
- Tax assessed value: $111,800
- Annual tax amount: $2,067
- Date on market: 8/27/2026
- Ownership: Fee Simple
Estimated market value
$286,300
$272,000 - $301,000
$2,647/mo
Price history
| Date | Event | Price |
|---|---|---|
| 10/7/2026 | Price change | $294,900-3.9%$109/sqft |
Source:  GNMLS #219284 Report a problem GNMLS #219284 Report a problem | ||
| 8/27/2026 | Listed for sale | $306,900+127.3%$113/sqft |
Source: GNMLS #219284 Report a problem | ||
| 9/5/2018 | Sold | $135,000-9.9%$50/sqft |
Source: Public Record Report a problem | ||
| 6/6/2018 | Price change | $149,900-6.3%$55/sqft |
Source: RE/MAX NEW HORIZONS REALTY LLC #171517 Report a problem | ||
| 4/9/2018 | Listed for sale | $159,900+61.5%$59/sqft |
Source: Owner Report a problem | ||
| 4/2/2014 | Listing removed | $99,000$36/sqft |
Source: Northwoods Community Realty, LLC #133645 Report a problem | ||
| 2/13/2014 | Pending sale | $99,000$36/sqft |
Source: Northwoods Community Realty, LLC #133645 Report a problem | ||
| 5/14/2013 | Listed for sale | $99,000$36/sqft |
Source: Northwoods Community Realty, LLC #133645 Report a problem | ||
| 2/13/2013 | Listing removed | $99,000$36/sqft |
Source: RE/MAX Properties North #128723 Report a problem | ||
| 11/17/2012 | Price change | $99,000+16.6%$36/sqft |
Source: RE/MAX Properties North #128723 Report a problem | ||
| 8/14/2012 | Listed for sale | $84,900$31/sqft |
Source: eProperties North LLC dba RE/MAX Properties North #128723 Report a problem | ||
Public tax history
| Year | Property taxes | Tax assessment |
|---|---|---|
| 2024 | $2,333 +10.9% | $111,800 |
| 2023 | $2,105 -2.1% | $111,800 |
| 2022 | $2,149 -0.1% | $111,800 |
| 2021 | $2,151 -15.9% | $111,800 |
| 2020 | $2,556 +0.6% | $111,800 |
| 2019 | $2,541 +85.7% | $111,800 +85.1% |
| 2018 | $1,369 +0.7% | $60,400 |
| 2017 | $1,359 +5.6% | $60,400 |
| 2016 | $1,287 +5.9% | $60,400 |
| 2015 | $1,215 | $60,400 |
| 2014 | $1,215 | $60,400 |
| 2013 | $1,215 | $60,400 |
| 2011 | $1,215 | $60,400 |
| 2010 | -- | $60,400 -37.2% |
| 2009 | -- | $96,200 |
Find assessor info on the county website
Monthly payment
Est. payment
Payment breakdown
Explore the cost of this home by adjusting the details. Changes won't be saved.Climate risks
Neighborhood: 54487
Nearby schools
Schools provided by the listing agent
- Elementary: LI Tomahawk
- Middle: LI Tomahawk
- High: LI Tomahawk
Source: GNMLS. This data may not be complete. We recommend contacting the local school district to confirm school assignments for this home.

Similar homes
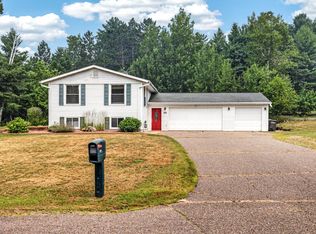
- $300,0003 bd2 ba2k sqft101 Hillcrest Dr, Tomahawk, WI 54487For Sale
 MLS ID #218671, JANEL & SAM PAGELS TEAM, REDMAN REALTY GROUP, LLC. GNMLS
 - $299,9004 bd2 ba1.8k sqft1703 Cedar Ave, Tomahawk, WI 54487For Sale
 MLS ID #219678, DANIEL DADABO, AMAXIMMO, LLC. GNMLS
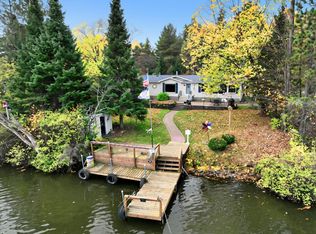
 - $309,9003 bd3 ba1.6k sqftN11480 TOMAHAWK RIVER ROAD, Tomahawk, WI 54487Active
 MLS ID #22605152, THE WARAKSA GROUP. WIREX MLS
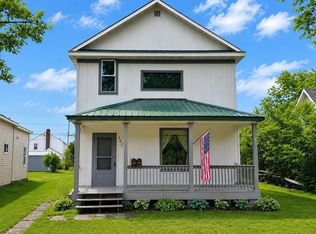
 - $299,0004 bd2 ba1.7k sqft222 E Prospect Ave #1, Tomahawk, WI 54487For Sale
 MLS ID #219090, DEONN GRAEBER, NORTHWOODS COMMUNITY REALTY, LLC. GNMLS
