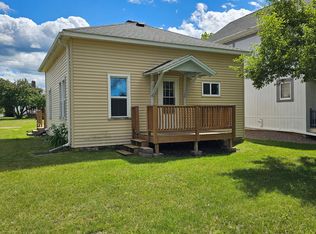
FIRST TIME BUYERS AND INVESTORS - THIS ONE IS FOR YOU!! This well maintained City of Tomahawk up and down duplex offers an excellent opportunity for both owner occupants and investors! Each level features 2 beds and 1 bath and has been extensively remodeled with new kitchens, bathrooms, fixtures, appliances, electrical, drywall, flooring, lighting, ceiling fans, interior doors, trim, siding, soffits, and paint. The attic has new insulation and knee walls. Both units offer in-unit laundry, separate utilities and one stall in the attached 2 car garage. The first floor unit includes a full basement and covered porch. Having no rental history, this duplex offers a fresh opportunity to establish your own rental income. Estimated combined rental potential of approximately $2,200+ per month. Live in one and let the other help offset your mortgage or rent both and build your investment portfolio. Call today for a showing and take advantage of this great opportuity!
For sale
$299,000
222 E Prospect Ave #1, Tomahawk, WI 54487
4beds
1,707sqft
Duplex, Multi Family
Built in 1943
-- sqft lot
$287,900 Zestimate®
$175/sqft
$-- HOA
What's special
Full basementCovered porchIn-unit laundry
- 55 days
- 139
- 5
Zillow last checked:
Listing updated:
Listed by:
DEONN GRAEBER 715-218-1120,
NORTHWOODS COMMUNITY REALTY, LLC
Source: GNMLS,MLS#: 219090
Facts & features
Interior
Bedrooms & bathrooms
- Bedrooms: 4
- Bathrooms: 2
- Full bathrooms: 2
Bedroom
- Level: First
- Dimensions: 10'7x14'3
Bedroom
- Level: Second
- Dimensions: 18'1x11'7
Bedroom
- Level: First
- Dimensions: 10'7x12'9
Bedroom
- Level: Second
- Dimensions: 8'8x9'11
Bathroom
- Level: First
Bathroom
- Level: Second
Kitchen
- Level: First
- Dimensions: 11x9'10
Kitchen
- Level: Second
- Dimensions: 13'8x10'2
Laundry
- Level: First
- Dimensions: 6x4
Laundry
- Level: Second
- Dimensions: 5'6x3
Living room
- Level: First
- Dimensions: 22x9'2
Living room
- Level: Second
- Dimensions: 22'9x9'1
Storage room
- Level: Basement
- Dimensions: 11'1x40'7
Storage room
- Level: Basement
- Dimensions: 10'11x40'7
Heating
- Forced Air, Natural Gas
Cooling
- Wall/Window Unit(s)
Appliances
- Included: Dryer, Dishwasher, Exhaust Fan, Electric Oven, Electric Range, Electric Water Heater, Disposal, Microwave, Refrigerator, Washer
- Laundry: Washer Hookup, In Basement, Main Level
Features
- Ceiling Fan(s)
- Flooring: Carpet, Ceramic Tile, Laminate
- Basement: Full,Interior Entry,Sump Pump,Unfinished
- Attic: Crawl Space
- Has fireplace: No
- Fireplace features: None
Interior area
- Total structure area: 1,707
- Total interior livable area: 1,707 sqft
- Finished area above ground: 1,707
- Finished area below ground: 0
Property
Parking
- Total spaces: 2
- Parking features: Garage, Two Car Garage
- Garage spaces: 2
Features
- Levels: Two
- Stories: 2
- Patio & porch: Covered, Deck
- Exterior features: Deck
Lot
- Size: 7,094 Square Feet
- Features: Level
Details
- Parcel number: 28635063430454
Construction
Type & style
- Home type: MultiFamily
- Architectural style: Two Story
- Property subtype: Duplex, Multi Family
- Attached to another structure: Yes
Materials
- Frame, Wood Siding
- Foundation: Block
- Roof: Composition,Metal,Shingle
Condition
- Year built: 1943
Utilities & green energy
- Electric: Circuit Breakers
- Sewer: Public Sewer
- Water: Public
- Utilities for property: Cable Available
Community & HOA
Community
- Features: Shopping
- Subdivision: Tomahawk Land & Boom Cos Add 01
Location
- Region: Tomahawk
Financial & listing details
- Price per square foot: $175/sqft
- Annual tax amount: $1,398
- Date on market: 8/17/2026
- Ownership: Fee Simple
- Road surface type: Paved
Estimated market value
$287,900
$274,000 - $302,000
$1,054/mo
Price history
| Date | Event | Price |
|---|---|---|
| 8/17/2026 | Listed for sale | $299,000$175/sqft |
Source:  GNMLS #219090 Report a problem GNMLS #219090 Report a problem | ||
Public tax history
Tax history is unavailable.
Monthly payment
Est. payment
Payment breakdown
Explore the cost of this home by adjusting the details. Changes won't be saved.Climate risks
Neighborhood: 54487
Nearby schools
Schools provided by the listing agent
- Elementary: LI Tomahawk
- Middle: LI Tomahawk
- High: LI Tomahawk
Source: GNMLS. This data may not be complete. We recommend contacting the local school district to confirm school assignments for this home.
Similar homes
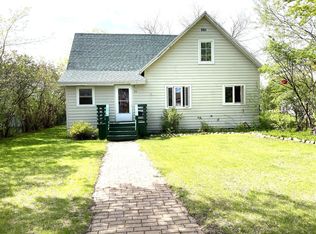
- $299,9004 bd2 ba1.8k sqft1703 Cedar Ave, Tomahawk, WI 54487For Sale
 MLS ID #219678, DANIEL DADABO, AMAXIMMO, LLC. GNMLS
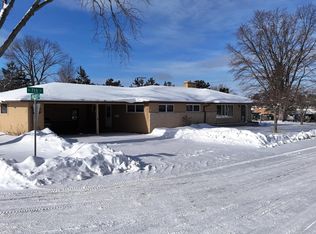
 - $290,0004 bd2 ba1.7k sqftW3704 Myers Rd, Tomahawk, WI 54487For Sale
 MLS ID #50332018, Jeremy J VanHulle. RANW as distributed by MLS GRID
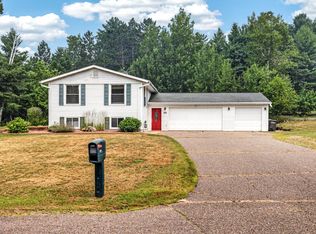
 - $315,0003 bd2 ba2k sqft101 Hillcrest Dr, Tomahawk, WI 54487For Sale
 MLS ID #218671, JANEL & SAM PAGELS TEAM, REDMAN REALTY GROUP, LLC. GNMLS
 - $315,0004 bd4 ba1.8k sqftW6067 Duck Point Rd #A & B, Tomahawk, WI 54487For Sale
 MLS ID #219965, OLIVIA BROWN, RE/MAX PROPERTY PROS - MINOCQUA. GNMLS
 - $292,5003 bd1 ba1k sqftW6403 County Rd E, Tomahawk, WI 54487For Sale
 MLS ID #7134851, Jordan Yira, American Legacy Land Co., LLC. NorthstarMLS as distributed by MLS GRID
