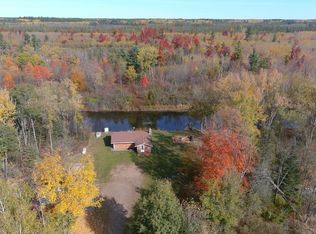
Make this your year-round vacation spot or live where you play! Located on the beautiful Tomahawk River with 100' frontage and easy access to ATV/UTV trails and snowmobile trails. Kayaking and excellent fishing out your back door... and close by on the Willow Flowage! Enjoy the many types of wildlife that frequent this property: grouse, turkey, deer, and even the occasional bear! State land across the river provides exceptional wooded views and privacy. The 1,400+/- sqft home, which was completely renovated in 2025, includes two bedrooms and a full bathroom on the main floor. LP forced air furnace and central air conditioning keep you comfortable year round. The home includes all new (2025) kitchen appliances (refrigerator, range, dishwasher) and a new water conditioner was installed as well. The newly finished walk-out lower level features a full bath and a laundry area, as well as a large family room/bunk room with windows overlooking the river. New professional landscaping, patio, and steps lead you down to the river frontage. The home is zoned recreational and has a large circle drive to accommodate trucks and trailers. Northwoods bliss on the river!
For sale
Price cut: $25K (8/12)
$349,900
11012 Koffke Dr, Hazelhurst, WI 54531
2beds
1,536sqft
Single Family Residence
Built in ----
0.34 Acres Lot
$-- Zestimate®
$228/sqft
$-- HOA
What's special
New water conditionerTwo bedroomsNew professional landscaping
- 144 days
- 331
- 10
Zillow last checked:
Listing updated:
Listed by:
THE HERVEY TEAM 715-614-0534,
REDMAN REALTY GROUP, LLC
Source: GNMLS,MLS#: 217234
Facts & features
Interior
Bedrooms & bathrooms
- Bedrooms: 2
- Bathrooms: 2
- Full bathrooms: 2
Bedroom
- Level: First
- Dimensions: 11'6x10'4
Bedroom
- Level: First
- Dimensions: 11'2x8'2
Bathroom
- Level: Basement
Bathroom
- Level: First
Entry foyer
- Level: First
- Dimensions: 7'3x4'8
Kitchen
- Level: First
- Dimensions: 11'5x17'7
Laundry
- Level: Basement
- Dimensions: 11'1x23'1
Living room
- Level: First
- Dimensions: 14'8x14'6
Recreation
- Level: Basement
- Dimensions: 17'8x14'8
Storage room
- Level: Basement
- Dimensions: 11'5x12'3
Heating
- Forced Air, Propane
Cooling
- Central Air
Appliances
- Included: Dryer, Dishwasher, Microwave, Propane Water Heater, Range, Refrigerator, Washer
- Laundry: Washer Hookup, In Basement
Features
- Main Level Primary
- Flooring: Carpet, Luxury Vinyl Plank
- Basement: Daylight,Full,Finished,Interior Entry,Walk-Out Access
- Has fireplace: No
- Fireplace features: None
Interior area
- Total structure area: 1,536
- Total interior livable area: 1,536 sqft
- Finished area above ground: 768
- Finished area below ground: 768
Property
Parking
- Parking features: No Garage, Driveway
- Has uncovered spaces: Yes
Features
- Levels: One
- Stories: 1
- Patio & porch: Deck, Open
- Exterior features: Landscaping
- Has view: Yes
- View description: Water
- Has water view: Yes
- Water view: Water
- Waterfront features: Shoreline - Sand, Shoreline - Rocky, River Front
- Body of water: Tomahawk River
- Frontage type: River
- Frontage length: 100,100
Lot
- Size: 0.34 Acres
- Features: Private, Secluded, Views, Wooded
Details
- Parcel number: 0120107760003
- Zoning description: Recreational
Construction
Type & style
- Home type: SingleFamily
- Architectural style: One Story
- Property subtype: Single Family Residence
Materials
- Frame, Vinyl Siding
- Foundation: Block
- Roof: Composition,Shingle
Utilities & green energy
- Sewer: Conventional Sewer
- Water: Drilled Well
Community & HOA
Location
- Region: Hazelhurst
Financial & listing details
- Price per square foot: $228/sqft
- Tax assessed value: $111,100
- Annual tax amount: $1,330
- Date on market: 5/20/2026
- Ownership: Fee Simple
- Road surface type: Unimproved
Estimated market value
Not available
Estimated sales range
Not available
Not available
Price history
| Date | Event | Price |
|---|---|---|
| 10/6/2026 | Listed for sale | $349,900$228/sqft |
Source:  GNMLS #217234 Report a problem GNMLS #217234 Report a problem | ||
| 9/14/2026 | Contingent | $349,900$228/sqft |
Source: GNMLS #217234 Report a problem | ||
| 8/12/2026 | Price change | $349,900-6.7%$228/sqft |
Source: GNMLS #217234 Report a problem | ||
| 5/20/2026 | Listed for sale | $374,900-3.6%$244/sqft |
Source: GNMLS #217234 Report a problem | ||
| 12/31/2025 | Listing removed | $389,000$253/sqft |
Source: GNMLS #214702 Report a problem | ||
| 10/15/2025 | Listed for sale | $389,000+159.5%$253/sqft |
Source: GNMLS #214702 Report a problem | ||
| 9/20/2024 | Sold | $149,900$98/sqft |
Source: GNMLS #208489 Report a problem | ||
| 8/18/2024 | Contingent | $149,900$98/sqft |
Source: GNMLS #208489 Report a problem | ||
| 8/15/2024 | Listed for sale | $149,900$98/sqft |
Source: GNMLS #208489 Report a problem | ||
Public tax history
| Year | Property taxes | Tax assessment |
|---|---|---|
| 2024 | $1,330 +7.9% | $111,100 |
| 2023 | $1,232 -6% | $111,100 |
| 2022 | $1,310 -13.3% | $111,100 |
| 2021 | $1,512 -8.4% | $111,100 |
| 2020 | $1,651 +38.5% | $111,100 |
| 2019 | $1,192 -4.4% | $111,100 |
| 2018 | $1,247 -4.3% | $111,100 |
| 2017 | $1,304 +8.5% | $111,100 |
| 2016 | $1,201 -7.9% | $111,100 -11.5% |
| 2015 | $1,305 | $125,500 |
| 2014 | $1,305 -4.1% | $125,500 |
| 2011 | $1,361 +3.2% | $125,500 |
| 2010 | $1,319 -8.2% | $125,500 |
| 2009 | $1,436 | $125,500 |
Find assessor info on the county website
Monthly payment
Est. payment
Payment breakdown
Explore the cost of this home by adjusting the details. Changes won't be saved.Climate risks
Neighborhood: 54531
Similar homes
- $419,9002 bd1 ba860 sqft10986 Koffke Dr, Hazelhurst, WI 54531For Sale
 MLS ID #218968, DAN HUHNSTOCK, FIRST WEBER - RHINELANDER. GNMLS
 - $329,0003 bd2 ba1.9k sqft7129 Balsam Park Blvd, Hazelhurst, WI 54531For Sale
 MLS ID #219544, ADAM GOHLKE, GOLD BAR REALTY. GNMLS
 - $265,0003 bd1 ba800 sqft11586 Hidden Haven Dr, Hazelhurst, WI 54531For Sale
 MLS ID #217152, JANEL & SAM PAGELS TEAM, REDMAN REALTY GROUP, LLC. GNMLS
 - $339,9003 bd2 ba1.8k sqft11337 Mary Ln, Arbor Vitae, WI 54568For Sale
 MLS ID #218976, ANDREA & PAUL CHRISTIE TEAM, REDMAN REALTY GROUP, LLC. GNMLS
