Nostalgic Northwoods Retreat on the shores of Full-Rec Skunk Lake! Step inside this turn-key cottage to an open concept Kitchen/Dining/Living room with great lake views and a rustic cathedral wood ceiling. Off of the Living Room, you'll find 3 bedrooms and a full bathroom. This location is ideal for all kinds of recreational fun - Hit the UTV and Snowmobile Trails right from the driveway, spend the afternoon fishing/boating Skunk Lake off of the 106' of shared frontage, or for even more water to explore, you're under a mile to a boat landing on the famous 4,000+ acre Willow Flowage, with even more state land around it to enjoy. Take a look to start making your Northwoods memories today!
For sale
Price cut: $6K (9/4)
$265,000
11586 Hidden Haven Dr, Hazelhurst, WI 54531
3beds
800sqft
Single Family Residence
Built in ----
0.38 Acres Lot
$-- Zestimate®
$331/sqft
$-- HOA
What's special
Great lake viewsRustic cathedral wood ceiling
- 146 days
- 659
- 12
Zillow last checked:
Listing updated:
Listed by:
JANEL & SAM PAGELS TEAM 715-525-1008,
REDMAN REALTY GROUP, LLC,
PETER MEYER 715-890-0201,
REDMAN REALTY GROUP, LLC
Source: GNMLS,MLS#: 217152
Facts & features
Interior
Bedrooms & bathrooms
- Bedrooms: 3
- Bathrooms: 1
- Full bathrooms: 1
Bedroom
- Level: First
- Dimensions: 9'8x8'7
Bedroom
- Level: First
- Dimensions: 9'7x8'7
Bedroom
- Level: First
- Dimensions: 9x8'7
Bathroom
- Level: First
Kitchen
- Level: First
- Dimensions: 9'11x11'6
Living room
- Level: First
- Dimensions: 19x11'6
Heating
- Floor Furnace, Propane
Appliances
- Included: Gas Oven, Gas Range, Microwave, Propane Water Heater, Refrigerator
Features
- Ceiling Fan(s), Cathedral Ceiling(s), High Ceilings, Vaulted Ceiling(s)
- Flooring: Laminate, Vinyl
- Basement: Crawl Space
- Attic: None
- Has fireplace: No
- Fireplace features: Electric, Free Standing
Interior area
- Total structure area: 800
- Total interior livable area: 800 sqft
- Finished area above ground: 800
- Finished area below ground: 0
Property
Parking
- Parking features: Storage
Features
- Exterior features: Dock, Shed, Propane Tank - Leased, Skirting
- Has view: Yes
- View description: Water
- Has water view: Yes
- Water view: Water
- Waterfront features: Shoreline - Sand, Shoreline - Rocky, Boat Ramp/Lift Access
- Body of water: SKUNK
- Frontage length: 106,106
Lot
- Size: 0.38 Acres
- Dimensions: 100 x 165
- Features: Private, Rural Lot, Secluded, Views
Details
- Additional structures: Shed(s)
- Parcel number: MI14694
- Zoning description: Residential
Construction
Type & style
- Home type: SingleFamily
- Architectural style: Cabin
- Property subtype: Single Family Residence
Materials
- Log
- Foundation: Skirt
- Roof: Metal
Utilities & green energy
- Sewer: County Septic Maintenance Program - Yes, Conventional Sewer
- Water: Driven Well, Well
Community & HOA
Location
- Region: Hazelhurst
Financial & listing details
- Price per square foot: $331/sqft
- Tax assessed value: $51,900
- Annual tax amount: $461
- Date on market: 5/18/2026
- Ownership: Fee Simple
- Road surface type: Unimproved
Estimated market value
Not available
Estimated sales range
Not available
Not available
Price history
| Date | Event | Price |
|---|---|---|
| 9/4/2026 | Price change | $265,000-2.2%$331/sqft |
Source:  GNMLS #217152 Report a problem GNMLS #217152 Report a problem | ||
| 9/1/2026 | Price change | $271,000-0.7%$339/sqft |
Source: GNMLS #217152 Report a problem | ||
| 7/28/2026 | Price change | $273,000-0.7%$341/sqft |
Source: GNMLS #217152 Report a problem | ||
| 5/18/2026 | Listed for sale | $275,000-0.7%$344/sqft |
Source: GNMLS #217152 Report a problem | ||
| 11/1/2025 | Listing removed | $276,900$346/sqft |
Source:  WIREX MLS #50308479 Report a problem WIREX MLS #50308479 Report a problem | ||
| 10/1/2025 | Price change | $276,900-0.7%$346/sqft |
Source: GNMLS #212075 Report a problem | ||
| 9/10/2025 | Price change | $278,900-0.4%$349/sqft |
Source: GNMLS #212075 Report a problem | ||
| 8/14/2025 | Price change | $279,900-1.8%$350/sqft |
Source: GNMLS #212075 Report a problem | ||
| 7/8/2025 | Price change | $284,900-1.7%$356/sqft |
Source: GNMLS #212075 Report a problem | ||
| 6/4/2025 | Price change | $289,900-3.3%$362/sqft |
Source: GNMLS #212075 Report a problem | ||
| 5/20/2025 | Listed for sale | $299,900$375/sqft |
Source: GNMLS #212075 Report a problem | ||
Public tax history
| Year | Property taxes | Tax assessment |
|---|---|---|
| 2024 | $448 +1.4% | $51,900 |
| 2023 | $442 +6.2% | $51,900 |
| 2022 | $416 -14.5% | $51,900 |
| 2021 | $487 +1.3% | $51,900 |
| 2020 | $481 +4.8% | $51,900 +5.9% |
| 2019 | $459 +3% | $49,000 |
| 2018 | $445 +2.5% | $49,000 |
| 2017 | $434 -5.3% | $49,000 |
| 2016 | $459 +2.8% | $49,000 |
| 2015 | $446 | $49,000 |
| 2014 | $446 +6.6% | $49,000 -6.8% |
| 2011 | $418 | $52,600 |
Find assessor info on the county website
Monthly payment
Est. payment
Payment breakdown
Explore the cost of this home by adjusting the details. Changes won't be saved.Climate risks
Neighborhood: 54531
Nearby schools
Schools provided by the listing agent
- Elementary: ON MHLT
- High: ON Lakeland Union
Source: GNMLS. This data may not be complete. We recommend contacting the local school district to confirm school assignments for this home.
- $263,900-- bd-- ba-- sqft11582 Hidden Haven Dr, Hazelhurst, WI 54531Off Market
- $267,1002 bd1 ba1.1k sqft5870 Cedar Falls Rd, Hazelhurst, WI 54531Off Market
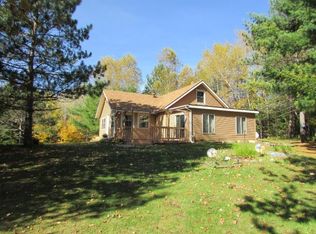
- $123,400-- bd-- ba-- sqft11565 Hidden Haven Dr, Hazelhurst, WI 54531Off Market
- $199,0002 bd1 ba600 sqft11569 Hidden Haven Dr, Hazelhurst, WI 54531For Sale

Similar homes
- $347,0002 bd1 ba660 sqft6550 Hideaway Ln, Hazelhurst, WI 54531For Sale
 MLS ID #215559, CORBIN LASIER, LASIER REALTY, INC.. GNMLS
 - $249,9003 bd1 ba1k sqft9721 Blue Lake Rd, Minocqua, WI 54548For Sale
 MLS ID #219273, JENNIFER VOZKA, RE/MAX INVEST, LLC. GNMLS
 - $249,9002 bd1 ba744 sqftN11897 Cth Cc, Tomahawk, WI 54487For Sale
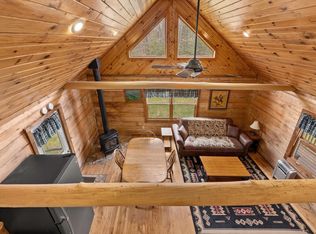 MLS ID #218517, JOEL SARBACKER, WHITE PINE REALTY, LLC. GNMLS
 - $364,5003 bd2 ba1.2k sqft11333 Glyn Rd, Arbor Vitae, WI 54568For Sale
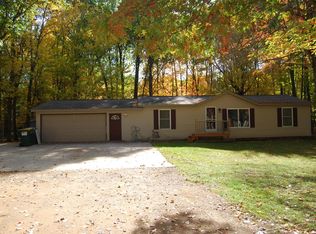 MLS ID #219918, VICTOR BRUSS, THE REAL ESTATE BROKERS. GNMLS
