Great opportunity on the outskirts of Town! 3 Bed 2 Bath home with an extra lot providing great privacy. The main level features an updated Kitchen/Dining/Living room with a very spacious Primary Suite - Walk in shower, Laundry, Walk in Closet, and Spacious Bedroom. Step outside off of the dining room to a quaint patio/firepit area in the backyard. The lower level has an additional two bedrooms, full bath, plenty of storage, and a large family room with a bar, great for entertaining. Large three car, attached garage (2 stalls insulated & heated). Move-in ready, low maintenance living, in a great location!
For sale
Price cut: $15K (10/12)
$300,000
101 Hillcrest Dr, Tomahawk, WI 54487
3beds
2,020sqft
Single Family Residence
Built in 1980
0.71 Acres Lot
$-- Zestimate®
$149/sqft
$-- HOA
What's special
Spacious bedroomWalk in closetWalk in showerVery spacious primary suite
- 83 days
- 708
- 46
Zillow last checked:
Listing updated:
Listed by:
JANEL & SAM PAGELS TEAM 715-525-1008,
REDMAN REALTY GROUP, LLC
Source: GNMLS,MLS#: 218671
Facts & features
Interior
Bedrooms & bathrooms
- Bedrooms: 3
- Bathrooms: 2
- Full bathrooms: 2
Primary bedroom
- Level: First
- Dimensions: 11x14'5
Bedroom
- Level: Basement
- Dimensions: 11'3x16'4
Bedroom
- Level: Basement
- Dimensions: 10'11x15
Primary bathroom
- Level: First
- Dimensions: 11'3x10
Bathroom
- Level: Basement
Dining room
- Level: First
- Dimensions: 11'5x8'6
Family room
- Level: Basement
- Dimensions: 14x21'10
Kitchen
- Level: First
- Dimensions: 11'5x18
Laundry
- Level: First
- Dimensions: 11'3x5'4
Living room
- Level: First
- Dimensions: 11'2x28'4
Storage room
- Level: Basement
- Dimensions: 7'10x20'7
Utility room
- Level: Basement
- Dimensions: 7'10x6'3
Heating
- Electric, Forced Air, Natural Gas
Cooling
- Central Air
Appliances
- Included: Dryer, Dishwasher, Electric Oven, Electric Range, Gas Water Heater, Microwave, Refrigerator, Washer
- Laundry: Main Level
Features
- Ceiling Fan(s), Bath in Primary Bedroom, Main Level Primary, Walk-In Closet(s)
- Flooring: Carpet, Luxury Vinyl Plank, Tile
- Basement: Daylight,Egress Windows,Full
- Attic: Scuttle
- Has fireplace: No
- Fireplace features: None
Interior area
- Total structure area: 2,020
- Total interior livable area: 2,020 sqft
- Finished area above ground: 1,141
- Finished area below ground: 879
Property
Parking
- Total spaces: 3
- Parking features: Additional Parking, Attached, Garage, Driveway
- Attached garage spaces: 3
- Has uncovered spaces: Yes
Features
- Patio & porch: Patio
- Exterior features: Landscaping, Patio, Shed, Paved Driveway
- Frontage length: 0,0
Lot
- Size: 0.71 Acres
- Dimensions: 260 x 119
Details
- Additional structures: Shed(s)
- Parcel number: 28634060320034, 28634060320033
- Zoning description: Residential
Construction
Type & style
- Home type: SingleFamily
- Architectural style: Raised Ranch
- Property subtype: Single Family Residence
Materials
- Frame, Vinyl Siding
- Foundation: Block
- Roof: Composition,Shingle
Condition
- Year built: 1980
Utilities & green energy
- Sewer: Public Sewer
- Water: Public
Community & HOA
Community
- Subdivision: Town & Country Heights
Location
- Region: Tomahawk
Financial & listing details
- Price per square foot: $149/sqft
- Tax assessed value: $133,200
- Annual tax amount: $3,127
- Date on market: 7/24/2026
- Ownership: Fee Simple
- Road surface type: Paved
Estimated market value
Not available
Estimated sales range
Not available
Not available
Price history
| Date | Event | Price |
|---|---|---|
| 10/12/2026 | Price change | $300,000-4.8%$149/sqft |
Source:  GNMLS #218671 Report a problem GNMLS #218671 Report a problem | ||
| 9/11/2026 | Price change | $315,000-3%$156/sqft |
Source: GNMLS #218671 Report a problem | ||
| 8/20/2026 | Price change | $324,900-4.2%$161/sqft |
Source: GNMLS #218671 Report a problem | ||
| 7/24/2026 | Listed for sale | $339,000+27.7%$168/sqft |
Source: GNMLS #218671 Report a problem | ||
| 11/18/2022 | Sold | $265,500+2.3%$131/sqft |
Source: GNMLS #199119 Report a problem | ||
| 10/11/2022 | Contingent | $259,500$128/sqft |
Source: GNMLS #199119 Report a problem | ||
| 10/6/2022 | Price change | $259,500-5.6%$128/sqft |
Source: GNMLS #199119 Report a problem | ||
| 9/26/2022 | Listed for sale | $275,000$136/sqft |
Source: GNMLS #199119 Report a problem | ||
Public tax history
| Year | Property taxes | Tax assessment |
|---|---|---|
| 2024 | $2,821 +10.3% | $133,200 |
| 2023 | $2,557 -2% | $133,200 |
| 2022 | $2,610 +0.2% | $133,200 |
| 2021 | $2,605 -14.8% | $133,200 |
| 2020 | $3,058 +0.6% | $133,200 |
| 2019 | $3,040 -1.8% | $133,200 |
| 2018 | $3,097 +0.8% | $133,200 |
| 2017 | $3,074 +5.9% | $133,200 |
| 2016 | $2,903 +8.4% | $133,200 |
| 2015 | $2,677 | $133,200 |
| 2014 | $2,677 | $133,200 |
| 2013 | $2,677 | $133,200 |
| 2011 | $2,677 | $133,200 |
| 2010 | -- | $133,200 +19.9% |
| 2009 | -- | $111,100 |
Find assessor info on the county website
Monthly payment
Est. payment
Payment breakdown
Explore the cost of this home by adjusting the details. Changes won't be saved.Climate risks
Neighborhood: 54487
Nearby schools
Schools provided by the listing agent
- Elementary: LI Tomahawk
- Middle: LI Tomahawk
- High: LI Tomahawk
Source: GNMLS. This data may not be complete. We recommend contacting the local school district to confirm school assignments for this home.
Similar homes
- $299,9004 bd2 ba1.8k sqft1703 Cedar Ave, Tomahawk, WI 54487For Sale
 MLS ID #219678, DANIEL DADABO, AMAXIMMO, LLC. GNMLS
 - $294,9003 bd3 ba2.7k sqft601 W Somo Ave, Tomahawk, WI 54487For Sale
 MLS ID #219284, JONATHAN LONG, WILD RIVERS GROUP REAL ESTATE, LLC. GNMLS
 - $309,9003 bd3 ba1.6k sqftN11480 TOMAHAWK RIVER ROAD, Tomahawk, WI 54487Active
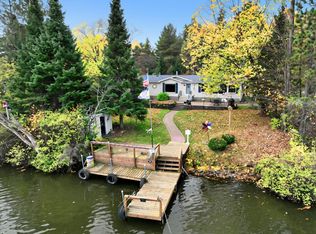 MLS ID #22605152, THE WARAKSA GROUP. WIREX MLS
 - $299,0004 bd2 ba1.7k sqft222 E Prospect Ave #1, Tomahawk, WI 54487For Sale
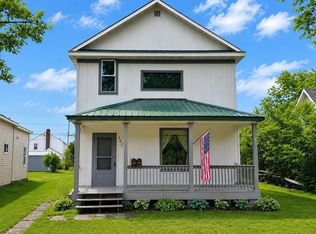 MLS ID #219090, DEONN GRAEBER, NORTHWOODS COMMUNITY REALTY, LLC. GNMLS
 - $292,5003 bd1 ba1k sqftW6403 County Rd E, Tomahawk, WI 54487For Sale
 MLS ID #7134851, Jordan Yira, American Legacy Land Co., LLC. NorthstarMLS as distributed by MLS GRID
