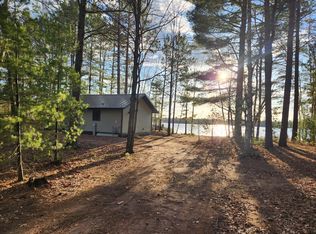
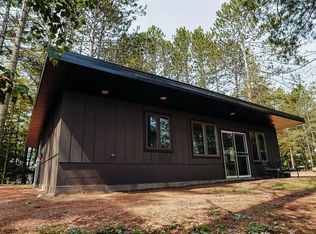
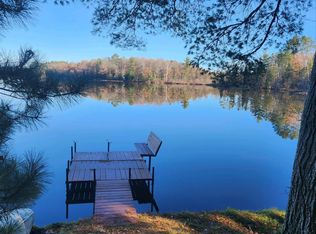
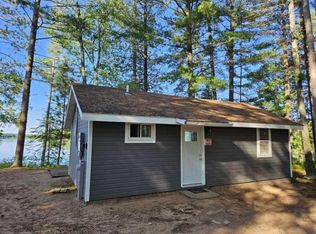
Imagine waking up to peaceful water views along 2,400 feet of shoreline on the Jersey City Flowage, all just minutes from downtown Tomahawk in the town of Bradley. This contemporary 2,240-square-foot duplex offers a relaxed Northwoods setting featuring two separate units for a total of 4 bedrooms and 4 bathrooms. One unit is completely move-in ready, while the second is currently under renovation with fresh updates taking shape, including new flooring, patio doors, skylights, and a new roof. The seller is remarkably flexible with the remaining renovations and open to potential credits, giving you a wonderful chance to choose the final finishing touches. The condo association layout thoughtfully includes an allotted space for a future garage build, while independent well and septic systems- combined with low $150 monthly association fees- keep overhead light and manageable. Tucked away on a quiet dead-end road, you'll love the direct access to full-recreational water activities right from your property, along with immediate access to local bike, snowmobile, and ATV trail networks. Whether you choose to live in one side while renting the other, run a full dual-rental property, or enjoy the entire home as a single residence, this property offers incredible options for every lifestyle.
For sale
$315,000
W6067 Duck Point Rd #A & B, Tomahawk, WI 54487
4beds
1,820sqft
Condominium
Built in 1985
-- sqft lot
$306,800 Zestimate®
$173/sqft
$-- HOA
What's special
New roofPatio doorsNew flooring
- 15 hours
- 252
- 11
Zillow last checked:
Listing updated:
Listed by:
OLIVIA BROWN 715-966-9896,
RE/MAX PROPERTY PROS - MINOCQUA
Source: GNMLS,MLS#: 219965
Facts & features
Interior
Bedrooms & bathrooms
- Bedrooms: 4
- Bathrooms: 4
- Full bathrooms: 2
- 1/2 bathrooms: 2
Primary bedroom
- Level: Second
- Dimensions: 15x14
Bedroom
- Level: First
- Dimensions: 14x12
Bedroom
- Level: Second
Bedroom
- Level: First
Bathroom
- Level: Second
Bathroom
- Level: First
Bathroom
- Level: First
Bathroom
- Level: Second
Dining room
- Level: First
- Dimensions: 14x10
Dining room
- Level: First
Kitchen
- Level: First
- Dimensions: 8'7x7'10
Kitchen
- Level: First
Living room
- Level: First
- Dimensions: 13x7
Living room
- Level: First
Utility room
- Level: First
- Dimensions: 8x5
Utility room
- Level: First
Heating
- Forced Air, Propane, Natural Gas
Appliances
- Included: Electric Oven, Electric Range, Electric Water Heater, Microwave, Refrigerator
Features
- Bath in Primary Bedroom, Skylights
- Flooring: Carpet, Laminate
- Windows: Skylight(s)
- Basement: None
- Attic: None
- Has fireplace: No
- Fireplace features: None
Interior area
- Total structure area: 1,820
- Total interior livable area: 1,820 sqft
- Finished area above ground: 1,820
- Finished area below ground: 0
Property
Parking
- Total spaces: 4
- Parking features: Other
Features
- Levels: One and One Half
- Stories: 1.5
- Patio & porch: Patio
- Exterior features: Patio, Propane Tank - Owned
- On waterfront: Yes
- Waterfront features: Shoreline - Fisherman/Weeds
- Body of water: JERSEY CITY FLOWAGE
- Frontage length: 2400,2400
Details
- Parcel number: 00435062239956
- Zoning description: Recreational
Construction
Type & style
- Home type: Condo
- Architectural style: Contemporary,One and One Half Story
- Property subtype: Condominium
Materials
- Frame, Other
- Foundation: Slab
- Roof: Composition,Shingle
Condition
- Year built: 1985
Utilities & green energy
- Electric: Circuit Breakers
- Sewer: Conventional Sewer
- Water: Drilled Well
Community & HOA
Location
- Region: Tomahawk
Financial & listing details
- Price per square foot: $173/sqft
- Annual tax amount: $1,950
- Date on market: 10/8/2026
- Ownership: Condominium
Estimated market value
$306,800
$291,000 - $322,000
$2,247/mo
Price history
| Date | Event | Price |
|---|---|---|
| 10/8/2026 | Listed for sale | $315,000+5%$173/sqft |
Source:  GNMLS #219965 Report a problem GNMLS #219965 Report a problem | ||
| 11/13/2025 | Listing removed | $299,900$165/sqft |
Source: GNMLS #210620 Report a problem | ||
| 6/4/2025 | Price change | $299,900-7.7%$165/sqft |
Source: GNMLS #210620 Report a problem | ||
| 2/13/2025 | Listed for sale | $325,000$179/sqft |
Source: GNMLS #210620 Report a problem | ||
Public tax history
Tax history is unavailable.
Monthly payment
Est. payment
Payment breakdown
Explore the cost of this home by adjusting the details. Changes won't be saved.Climate risks
Neighborhood: 54487
Nearby schools
Schools provided by the listing agent
- Elementary: LI Tomahawk
- Middle: LI Tomahawk
- High: LI Tomahawk
Source: GNMLS. This data may not be complete. We recommend contacting the local school district to confirm school assignments for this home.
Similar homes
- $299,9004 bd2 ba1.8k sqft1703 Cedar Ave, Tomahawk, WI 54487For Sale
 MLS ID #219678, DANIEL DADABO, AMAXIMMO, LLC. GNMLS
 - $315,0003 bd2 ba2k sqft101 Hillcrest Dr, Tomahawk, WI 54487For Sale
 MLS ID #218671, JANEL & SAM PAGELS TEAM, REDMAN REALTY GROUP, LLC. GNMLS
 - $294,9003 bd3 ba2.7k sqft601 W Somo Ave, Tomahawk, WI 54487For Sale
 MLS ID #219284, JONATHAN LONG, WILD RIVERS GROUP REAL ESTATE, LLC. GNMLS
 - $290,0004 bd2 ba1.7k sqftW3704 Myers Rd, Tomahawk, WI 54487For Sale
 MLS ID #50332018, Jeremy J VanHulle. RANW as distributed by MLS GRID
 - $292,5003 bd1 ba1k sqftW6403 County Rd E, Tomahawk, WI 54487For Sale
 MLS ID #7134851, Jordan Yira, American Legacy Land Co., LLC. NorthstarMLS as distributed by MLS GRID
