Take advantage of this opportunity to own a gorgeous, turnkey home on Oscar-Jenny Lake! Just North of Tomahawk, which features 100 feet of beautiful frontage, four bedrooms, two bathrooms, and a walk-out lower level providing plenty of room for your family's needs. This property has many updates, including a new water pump, exterior doors, and a metal roof! Step out from the lower level or front porch to a convenient, level walk to the dock. Across the yard from the home is a two-car detached garage, allowing storage for all your outdoor toys. The property is just over 1.5 acres and abuts State Land on the North side. Call today to set up an appointment to view, you won't regret it!!
For sale
$449,900
9035 Sunshine Dr, Tomahawk, WI 54487
4beds
1,504sqft
Single Family Residence
Built in ----
1.57 Acres Lot
$439,100 Zestimate®
$299/sqft
$-- HOA
What's special
Two-car detached garageGorgeous turnkey homeMetal roofFront porchTwo bathroomsFour bedrooms
- 125 days
- 568
- 36
Zillow last checked:
Listing updated:
Listed by:
CONNOR NELSON 847-502-4628,
CENTURY 21 BURKETT & ASSOC.,
JERRY BURKETT 715-479-3090,
CENTURY 21 BURKETT & ASSOC.
Source: GNMLS,MLS#: 217787
Facts & features
Interior
Bedrooms & bathrooms
- Bedrooms: 4
- Bathrooms: 2
- Full bathrooms: 2
Bedroom
- Level: Basement
- Dimensions: 10'6x12'6
Bedroom
- Level: First
- Dimensions: 10'6x12'6
Bedroom
- Level: Basement
- Dimensions: 9'6x11'6
Bedroom
- Level: First
- Dimensions: 9'6x11'6
Bathroom
- Level: Basement
Bathroom
- Level: First
Family room
- Level: Basement
- Dimensions: 18'6x13
Kitchen
- Level: First
- Dimensions: 16x18'9
Living room
- Level: First
- Dimensions: 19x13
Utility room
- Level: Basement
- Dimensions: 19x9'9
Heating
- Baseboard, Propane
Appliances
- Included: Dryer, Refrigerator, Washer
Features
- Basement: Walk-Out Access
- Number of fireplaces: 2
- Fireplace features: Gas
Interior area
- Total structure area: 1,504
- Total interior livable area: 1,504 sqft
- Finished area above ground: 828
- Finished area below ground: 676
Property
Parking
- Total spaces: 2
- Parking features: Garage, Two Car Garage
- Garage spaces: 2
Features
- On waterfront: Yes
- Waterfront features: Shoreline - Sand
- Body of water: OSCAR-JENNY
- Frontage length: 100,100
Lot
- Size: 1.57 Acres
- Features: Level, Wooded
Details
- Parcel number: WB906
Construction
Type & style
- Home type: SingleFamily
- Property subtype: Single Family Residence
Materials
- Frame, Wood Siding
- Roof: Metal
Utilities & green energy
- Sewer: Conventional Sewer
- Water: Driven Well, Well
Community & HOA
Location
- Region: Tomahawk
Financial & listing details
- Price per square foot: $299/sqft
- Tax assessed value: $124,900
- Annual tax amount: $1,701
- Date on market: 6/12/2026
- Ownership: Fee Simple
Estimated market value
$439,100
$417,000 - $461,000
$1,767/mo
Price history
| Date | Event | Price |
|---|---|---|
| 8/27/2026 | Listed for sale | $449,900$299/sqft |
Source:  GNMLS #217787 Report a problem GNMLS #217787 Report a problem | ||
| 8/27/2026 | Contingent | $449,900$299/sqft |
Source: GNMLS #217787 Report a problem | ||
| 7/30/2026 | Listed for sale | $449,900$299/sqft |
Source: GNMLS #217787 Report a problem | ||
| 6/16/2026 | Contingent | $449,900$299/sqft |
Source: GNMLS #217787 Report a problem | ||
| 6/12/2026 | Listed for sale | $449,900$299/sqft |
Source: GNMLS #217787 Report a problem | ||
Public tax history
| Year | Property taxes | Tax assessment |
|---|---|---|
| 2024 | $1,686 +13.3% | $124,900 |
| 2023 | $1,488 +6.5% | $124,900 |
| 2022 | $1,397 -25.1% | $124,900 |
| 2021 | $1,866 +6.5% | $124,900 |
| 2020 | $1,753 +27% | $124,900 |
| 2019 | $1,380 -1.1% | $124,900 |
| 2018 | $1,396 -3.1% | $124,900 |
| 2017 | $1,441 -9.8% | $124,900 |
| 2016 | $1,597 +2.3% | $124,900 |
| 2015 | $1,561 | $124,900 |
| 2014 | $1,561 +11.4% | $124,900 |
| 2011 | $1,401 -13% | $124,900 |
| 2010 | $1,610 -7.9% | $124,900 -16.8% |
| 2009 | $1,748 | $150,200 |
Find assessor info on the county website
Monthly payment
Est. payment
Payment breakdown
Explore the cost of this home by adjusting the details. Changes won't be saved.Climate risks
Neighborhood: 54487
Nearby schools
Schools provided by the listing agent
- High: ON Rhinelander
Source: GNMLS. This data may not be complete. We recommend contacting the local school district to confirm school assignments for this home.


Similar homes
- $484,9004 bd2 ba1.3k sqftN11341 Frontage Rd, Tomahawk, WI 54487For Sale
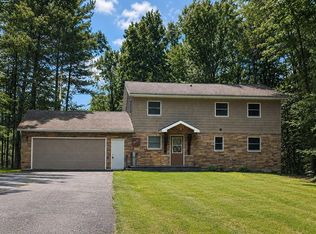 MLS ID #218028, MATT SCHULTZ, UNITED COUNTRY REAL ESTATE / NORTHERN WI LIFESTYLE PROPERTIES. GNMLS
 - $525,0003 bd2 ba1.8k sqft3007 Hancock Lake Rd, Harshaw, WI 54529For Sale
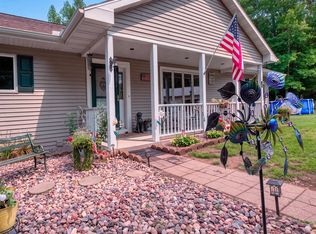 MLS ID #219419, LINDA MOORE, FIRST WEBER - RHINELANDER. GNMLS
 - $389,5003 bd3 ba1.8k sqft8162 Getaway Ln, Minocqua, WI 54548For Sale
 MLS ID #217556, TODD JOHNSON, FIRST WEBER - RHINELANDER. GNMLS
 - $475,0004 bd2 ba2k sqftN11594 Woodland Dr, Tomahawk, WI 54487For Sale
 MLS ID #215966, KEITH HANSE, NORTHWOODS COMMUNITY REALTY, LLC. GNMLS
