Welcome to 1703 Cedar Ave in Tomahawk! This inviting 4-bedroom, 2-full-bath home offers a great combination of comfort, convenience, and outdoor enjoyment. Located on a dead-end street, the property features a generously sized lot that backs up to a peaceful wetland, providing a beautiful natural backdrop and added privacy. The backyard is a wonderful place to relax and entertain, complete with a beautiful gazebo that creates the perfect spot for morning coffee, summer gatherings, or simply enjoying the outdoors. Inside, the home offers four bedrooms, two full bathrooms, and convenient main-floor laundry. The location is another standout feature, with easy access to nearby schools and the highway, while downtown Tomahawk is just a short drive away. Whether you're looking for space to grow, a peaceful backyard retreat, or convenient access to everything Tomahawk has to offer, this property is worth a look! Seller and listing agent are related.
For sale
$299,900
1703 Cedar Ave, Tomahawk, WI 54487
4beds
1,808sqft
Single Family Residence
Built in ----
0.57 Acres Lot
$292,500 Zestimate®
$166/sqft
$-- HOA
What's special
Added privacyBeautiful natural backdropConvenient main-floor laundryBeautiful gazeboGenerously sized lotFour bedrooms
- 23 days
- 743
- 33
Zillow last checked:
Listing updated:
Listed by:
DANIEL DADABO 847-276-6118,
AMAXIMMO, LLC
Source: GNMLS,MLS#: 219678
Facts & features
Interior
Bedrooms & bathrooms
- Bedrooms: 4
- Bathrooms: 2
- Full bathrooms: 2
Primary bedroom
- Level: First
- Dimensions: 13x12
Bedroom
- Level: Basement
- Dimensions: 14x12
Bedroom
- Level: First
- Dimensions: 12x9
Bedroom
- Level: First
- Dimensions: 11x9
Bathroom
- Level: First
Bathroom
- Level: First
Dining room
- Level: First
Family room
- Level: Basement
Kitchen
- Level: First
Living room
- Level: Basement
Living room
- Level: First
Heating
- Natural Gas
Features
- Number of fireplaces: 1
- Fireplace features: Gas
Interior area
- Total structure area: 1,808
- Total interior livable area: 1,808 sqft
- Finished area above ground: 1,052
- Finished area below ground: 756
Property
Parking
- Total spaces: 2
- Parking features: Garage, Two Car Garage
- Garage spaces: 2
Features
- Frontage length: 0,0
Lot
- Size: 0.57 Acres
Details
- Parcel number: 28635063530060
Construction
Type & style
- Home type: SingleFamily
- Property subtype: Single Family Residence
Materials
- Manufactured
Utilities & green energy
- Sewer: Public Sewer
- Water: Public
Community & HOA
Community
- Subdivision: Atcherson & Larson Add
Location
- Region: Tomahawk
Financial & listing details
- Price per square foot: $166/sqft
- Tax assessed value: $103,000
- Annual tax amount: $1,940
- Date on market: 9/18/2026
- Ownership: Fee Simple
Estimated market value
$292,500
$278,000 - $307,000
$2,051/mo
Price history
| Date | Event | Price |
|---|---|---|
| 9/16/2026 | Listed for sale | $299,900$166/sqft |
Source:  WIREX MLS #22604611 Report a problem WIREX MLS #22604611 Report a problem | ||
Public tax history
| Year | Property taxes | Tax assessment |
|---|---|---|
| 2024 | $2,133 +11.2% | $103,000 |
| 2023 | $1,918 -2.1% | $103,000 |
| 2022 | $1,960 -0.2% | $103,000 |
| 2021 | $1,964 -16.4% | $103,000 |
| 2020 | $2,350 +0.6% | $103,000 |
| 2019 | $2,336 -1.9% | $103,000 |
| 2018 | $2,380 +0.8% | $103,000 |
| 2017 | $2,362 +5.8% | $103,000 |
| 2016 | $2,233 +9.3% | $103,000 |
| 2015 | $2,043 | $103,000 |
| 2014 | $2,043 | $103,000 |
| 2013 | $2,043 | $103,000 |
| 2011 | $2,043 | $103,000 |
| 2010 | -- | $103,000 +11% |
| 2009 | -- | $92,800 |
Find assessor info on the county website
Monthly payment
Est. payment
Payment breakdown
Explore the cost of this home by adjusting the details. Changes won't be saved.Climate risks
Neighborhood: 54487
Similar homes
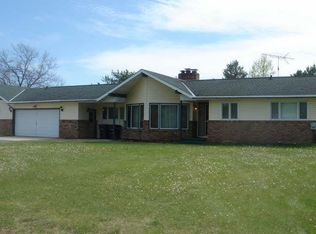
- $315,0003 bd2 ba2k sqft101 Hillcrest Dr, Tomahawk, WI 54487For Sale
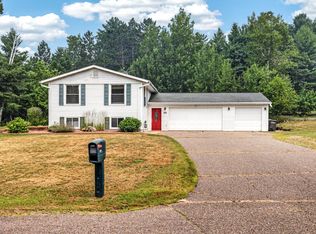 MLS ID #218671, JANEL & SAM PAGELS TEAM, REDMAN REALTY GROUP, LLC. GNMLS
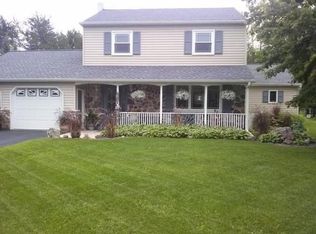
 - $290,0004 bd2 ba1.7k sqftW3704 Myers Rd, Tomahawk, WI 54487For Sale
 MLS ID #50332018, Jeremy J VanHulle. RANW as distributed by MLS GRID
 - $299,0004 bd2 ba1.7k sqft222 E Prospect Ave #1, Tomahawk, WI 54487For Sale
 MLS ID #219090, DEONN GRAEBER, NORTHWOODS COMMUNITY REALTY, LLC. GNMLS
 - $315,0004 bd4 ba1.8k sqftW6067 Duck Point Rd #A & B, Tomahawk, WI 54487For Sale
 MLS ID #219965, OLIVIA BROWN, RE/MAX PROPERTY PROS - MINOCQUA. GNMLS
 - $292,5003 bd1 ba1k sqftW6403 County Rd E, Tomahawk, WI 54487For Sale
 MLS ID #7134851, Jordan Yira, American Legacy Land Co., LLC. NorthstarMLS as distributed by MLS GRID
