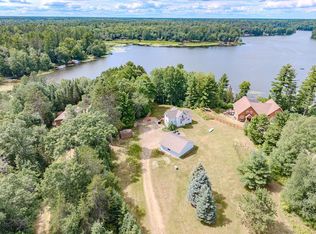
N11594 Woodland Dr, beautiful full squared log 4 bedroom 2 bath cabin. Open log home design with 2 bedrooms on the main level, and fully finished basement. Situated on the Jersey flowage with 100 feet of frontage ready to clear an area for a dock. The Jersey features stable water levels, great fishing, boating and wildlife. 433 acres to explore and minutes from bigger bodies of water, town, recreation, and easy access off the highway. Currently being used as a vacation rental with a twin home next door that could be purchased together as rentals or cabins with family and friends.
For sale
Price cut: $25K (6/4)
$500,000
N11594 Woodland Dr, Tomahawk, WI 54487
4beds
2,023sqft
:
Get pre-qualified$3,161/mo
Single Family Residence
Built in 2023
0.68 Acres Lot
$496,700 Zestimate®
$247/sqft
$-- HOA
What's special
Fully finished basementOpen log home design
- 157 days |
- 1,244 |
- 35 |
Zillow last checked:
Listing updated:
Listed by:
KEITH HANSE 715-966-1032,
NORTHWOODS COMMUNITY REALTY, LLC
Source: GNMLS,MLS#: 215966
Facts & features
Interior
Bedrooms & bathrooms
- Bedrooms: 4
- Bathrooms: 2
- Full bathrooms: 2
Bedroom
- Level: Basement
- Dimensions: 10'9x10'7
Bedroom
- Level: First
- Dimensions: 9'5x11'5
Bedroom
- Level: Basement
- Dimensions: 10'9x11
Bedroom
- Level: First
- Dimensions: 13'9x11'5
Bathroom
- Level: First
Bathroom
- Level: Basement
Dining room
- Level: First
- Dimensions: 8'5x9'8
Family room
- Level: Basement
- Dimensions: 12'6x14'11
Kitchen
- Level: First
- Dimensions: 11'3x8'4
Laundry
- Level: Basement
- Dimensions: 5'5x6'8
Living room
- Level: First
- Dimensions: 19'7x11'10
Loft
- Level: Second
- Dimensions: 17x15'2
Utility room
- Level: Basement
- Dimensions: 8'2x6'8
Heating
- Forced Air, Natural Gas
Cooling
- Central Air
Appliances
- Included: Dryer, Dishwasher, Gas Oven, Gas Range, Gas Water Heater, Microwave, Refrigerator, Washer
Features
- Ceiling Fan(s), Cathedral Ceiling(s), High Ceilings, Vaulted Ceiling(s)
- Flooring: Concrete
- Basement: Egress Windows,Full,Finished
- Attic: None
- Has fireplace: No
- Fireplace features: None
Interior area
- Total structure area: 2,023
- Total interior livable area: 2,023 sqft
- Finished area above ground: 1,167
- Finished area below ground: 856
Video & virtual tour
Property
Parking
- Parking features: No Garage, Driveway, Shared Driveway
- Has uncovered spaces: Yes
Features
- Levels: One and One Half
- Stories: 1.5
- Exterior features: Landscaping, Gravel Driveway
- On waterfront: Yes
- Waterfront features: Shoreline - Sand, Shoreline - Gravel
- Body of water: JERSEY CITY FLOWAGE
- Frontage length: 100,100
Lot
- Size: 0.68 Acres
- Features: Dead End, Level, Wooded
Details
- Parcel number: 00435060949929
- Zoning description: Residential
Construction
Type & style
- Home type: SingleFamily
- Architectural style: One and One Half Story
- Property subtype: Single Family Residence
Materials
- Log
- Foundation: Poured
- Roof: Composition,Shingle
Condition
- Year built: 2023
Utilities & green energy
- Electric: Circuit Breakers
- Sewer: County Septic Maintenance Program - Yes, Conventional Sewer
- Water: Drilled Well
- Utilities for property: Underground Utilities
Community & HOA
Community
- Subdivision: Woodland Acres Sub
Location
- Region: Tomahawk
Financial & listing details
- Price per square foot: $247/sqft
- Tax assessed value: $523,000
- Annual tax amount: $5,173
- Date on market: 3/5/2026
- Ownership: Fee Simple
- Road surface type: Paved
Estimated market value
$496,700
$472,000 - $522,000
$2,406/mo
Price history
| Date | Event | Price |
|---|---|---|
| 6/4/2026 | Price change | $500,000-4.8%$247/sqft |
Source:  GNMLS #215966 Report a problem GNMLS #215966 Report a problem | ||
| 3/5/2026 | Listed for sale | $525,000-3.7%$260/sqft |
Source: GNMLS #215966 Report a problem | ||
| 11/23/2025 | Listing removed | $545,000$269/sqft |
Source:  WIREX MLS #22502132 Report a problem WIREX MLS #22502132 Report a problem | ||
| 10/2/2025 | Price change | $545,000-6%$269/sqft |
Source: WIREX MLS #22502132 Report a problem | ||
| 5/23/2025 | Listed for sale | $580,000-5.7%$287/sqft |
Source: WIREX MLS #22502132 Report a problem | ||
| 5/1/2025 | Listing removed | $615,000$304/sqft |
Source: GNMLS #209357 Report a problem | ||
| 3/6/2025 | Price change | $615,000-5.4%$304/sqft |
Source: GNMLS #209357 Report a problem | ||
| 12/6/2024 | Price change | $650,000-3.7%$321/sqft |
Source: GNMLS #209357 Report a problem | ||
| 10/7/2024 | Listed for sale | $675,000$334/sqft |
Source: GNMLS #209357 Report a problem | ||
Public tax history
| Year | Property taxes | Tax assessment |
|---|---|---|
| 2024 | $5,062 +17.9% | $523,000 +88.4% |
| 2023 | $4,295 +1203.9% | $277,600 +1234.6% |
| 2022 | $329 +13.6% | $20,800 |
| 2021 | $290 -16.2% | $20,800 |
| 2020 | $346 +2.1% | $20,800 |
| 2019 | $339 -2.1% | $20,800 |
| 2018 | $346 +2.6% | $20,800 |
| 2017 | $338 +11.1% | $20,800 |
| 2016 | $304 | $20,800 |
| 2015 | -- | $20,800 |
| 2014 | -- | $20,800 |
| 2013 | -- | $20,800 |
| 2011 | -- | $20,800 |
| 2010 | -- | $20,800 |
| 2009 | -- | $20,800 |
Find assessor info on the county website
Monthly payment
Est. payment
Payment breakdown
Explore the cost of this home by adjusting the details. Changes won't be saved.Climate risks
Neighborhood: 54487
Nearby schools
GreatSchools rating
- 6/10Tomahawk Elementary SchoolGrades: PK-5Distance: 4.4 mi
- 7/10Tomahawk Middle SchoolGrades: 6-8Distance: 4.4 mi
- 7/10Tomahawk High SchoolGrades: 9-12Distance: 4.4 mi
Schools provided by the listing agent
- Elementary: LI Tomahawk
- Middle: LI Tomahawk
- High: LI Tomahawk
Source: GNMLS. This data may not be complete. We recommend contacting the local school district to confirm school assignments for this home.
- $525,0004 bd2 ba2k sqftN11592 Woodland Dr, Tomahawk, WI 54487For Sale

- $--3.87 acresWoodland Ln, Tomahawk, WI 54487Off Market

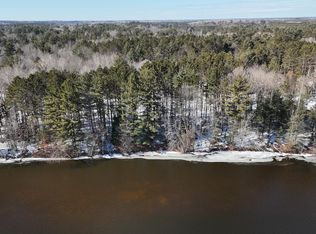
- $50,0000.61 acresLOT 6 Woodland Dr, Tomahawk, WI 54487Lot/Land
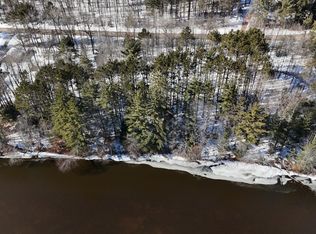
- $94,0001.26 acresLots 7 8 Woodland Dr, Tomahawk, WI 54487Sold
- $632,500-- bd-- ba-- sqftN11598 Woodland Dr, Tomahawk, WI 54487Off Market
- $18,700-- bd-- ba-- sqftN11598 Woodland Dr, Tomahawk, WI 54487Off Market
- $20,6003.87 acresWoodland Ln, Tomahawk, WI 54487Off Market
- $21,4004 bd3 ba3.1k sqftN11550 Woodland Dr, Tomahawk, WI 54487Off Market
A local agent can set up tours, give advice and negotiate with sellers.
A local lender can help you make sure your offer is ready when you are.
Similar homes
- $525,0004 bd2 ba2k sqftN11592 Woodland Dr, Tomahawk, WI 54487For SaleMLS ID #215967, KEITH HANSE, NORTHWOODS COMMUNITY REALTY, LLC. GNMLS
- $525,0004 bd2 ba1.3k sqftN11341 Frontage Rd, Tomahawk, WI 54487For Sale
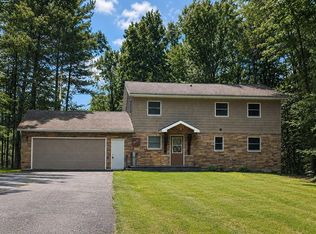 MLS ID #218028, MATT SCHULTZ, UNITED COUNTRY REAL ESTATE / NORTHERN WI LIFESTYLE PROPERTIES. GNMLS
 - $499,0003 bd2 ba2k sqft2005 Reel Em In Rd #20 & 21, Tomahawk, WI 54487For Sale
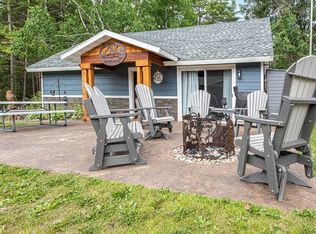 MLS ID #213266, PATRICK SCHEY, LAKEPLACE.COM - VACATIONLAND PROPERTIES. GNMLS
 - $449,9003 bd2 ba1.4k sqftN11223 Schmidtbauer Rd, Tomahawk, WI 54487For Sale
 MLS ID #218637, STEVE LA CERTE, COLDWELL BANKER ACTION - TOMAHAWK. GNMLS
 - $535,9004 bd2 ba2k sqftW4761 Mable Frontage Rd, Tomahawk, WI 54487For SaleMLS ID #216896, LESLIE BOYEA, QUORUM ENTERPRISES, INC.. GNMLS
- $349,9003 bd3 ba1.6k sqftN11480 Tomahawk River Rd, Tomahawk, WI 54487For SaleMLS ID #216357, ANDREA KRUEGER, CENTURY 21 BEST WAY REALTY. GNMLS
- $500,0002 bd1 ba1.1k sqftW6098 Stelling Rd E, Tomahawk, WI 54487For SaleMLS ID #217528, JACKIE LEONHARD TEAM, NORTHWOODS COMMUNITY REALTY, LLC. GNMLS
- $554,9003 bd1 ba1.3k sqft2004 The Point Rd E, Tomahawk, WI 54487For SaleMLS ID #215806, TYNAN ANDERSON, CENTURY 21 BEST WAY REALTY. GNMLS
- $449,9004 bd2 ba1.5k sqft9035 Sunshine Dr, Tomahawk, WI 54487For SaleMLS ID #217787, CONNOR NELSON, CENTURY 21 BURKETT & ASSOC.. GNMLS
- $420,0003 bd2 ba1.9k sqft2099 Cth E #Y, Tomahawk, WI 54487For SaleMLS ID #217287, ANDREA KRUEGER, CENTURY 21 BEST WAY REALTY. GNMLS
- $500,0002 bd1 ba1.1k sqftW6098 E STELLING ROAD, Tomahawk, WI 54487ActiveMLS ID #22602479, JACKIE LEONHARD. WIREX MLS
- $699,0004 bd4 ba2.3k sqft2521 Lake Nokomis Rd, Tomahawk, WI 54487For SaleMLS ID #218337, DEONN GRAEBER, NORTHWOODS COMMUNITY REALTY, LLC. GNMLS
- $575,0003 bd3 ba2.7k sqft11303 Killarney Bay Dr, Tomahawk, WI 54487For SaleMLS ID #217589, PATTY LIBKE, SHOREWEST - MINOCQUA. GNMLS
- $749,9002 bd2 ba1.7k sqftN11975 Cth Y, Tomahawk, WI 54487For SaleMLS ID #216724, TYNAN ANDERSON, CENTURY 21 BEST WAY REALTY. GNMLS
- $339,0003 bd2 ba2k sqft101 Hillcrest Dr, Tomahawk, WI 54487For SaleMLS ID #218671, JANEL & SAM PAGELS TEAM, REDMAN REALTY GROUP, LLC. GNMLS
- $300,0002 bd1 ba1.2k sqftN6353 Highway 107, Tomahawk, WI 54487For SaleMLS ID #218914, JACKIE LEONHARD TEAM, NORTHWOODS COMMUNITY REALTY, LLC. GNMLS
- $449,9004 bd3 ba2.3k sqft4984 Willow Dam Rd, Hazelhurst, WI 54531For SaleMLS ID #218481, PAT VAN HEFTY, REDMAN REALTY GROUP, LLC. GNMLS
- $650,0003 bd3 ba2.5k sqft9108 Jenny Lake Rd, Tomahawk, WI 54487For SaleMLS ID #218404, CHRIS RAASCH, WOODLAND LAKES REALTY, LLC. GNMLS
- $648,0003 bd2 ba2.7k sqftW1760 Harrison Flowage Rd, Tomahawk, WI 54487For SaleMLS ID #218231, MICHELLE MILLIKIN, RE/MAX EXCEL. GNMLS
- $550,0004 bd4 ba2.2k sqft11763 Deepwoods Rd, Hazelhurst, WI 54531For SaleMLS ID #217478, NICOLE BEER, NAVIGATE NORTH REALTY, LLC. GNMLS
