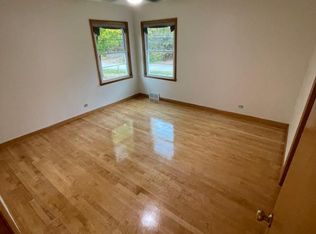
Located outside Pelican Lake, WI! This premier property consists of two homes, 3 Br/1.5Bth & 2 Br/2Bth, covered outdoor patios, hot tub, in floor heat throughout, tile floors, and open concept kitchen/living rooms. Nothing was spared in these modern builds from the custom cabinetry, built in cookstoves, main floor laundry's and walk in showers. Garages are heated, insulated with an additional carport for parking and an outdoor slab for parking. Surrounding these two great homes is a covered porch with an outdoor bar where you can listen to the creek flow into Pelican Lake. Access to the ATV and Snowmobile trails are at the end of the blacktop driveway. This property offers good privacy, a large backyard with apple trees, garbage pickup, natural gas and 3500-acre full Rec. Pelican Lake boat landing is just down the road. Come check this property out today and make it yours!
For sale
$620,000
1881 Cth B, Pelican Lake, WI 54463
5beds
2,640sqft
Single Family Residence
Built in ----
1.33 Acres Lot
$-- Zestimate®
$235/sqft
$-- HOA
What's special
Hot tubMain floor laundryIn floor heat throughoutAdditional carport for parkingCustom cabinetryCovered outdoor patiosBuilt in cookstoves
- 153 days
- 359
- 13
Zillow last checked:
Listing updated:
Listed by:
HUNTER (MELVIN) FLANNERY 715-889-0323,
HOMELAND REALTY WI LLC
Source: GNMLS,MLS#: 214282
Facts & features
Interior
Bedrooms & bathrooms
- Bedrooms: 5
- Bathrooms: 4
- Full bathrooms: 3
- 1/2 bathrooms: 1
Bedroom
- Level: Second
Bedroom
- Level: Second
Bedroom
- Level: Second
Bedroom
- Level: Second
Bedroom
- Level: Second
Bathroom
- Level: Second
Bathroom
- Level: First
Bathroom
- Level: First
Bathroom
- Level: Second
Dining room
- Level: First
Dining room
- Level: Second
Kitchen
- Level: Second
Living room
- Level: First
Heating
- Electric, Natural Gas, Radiant Floor
Features
- Hot Tub/Spa
- Has fireplace: No
- Fireplace features: Electric, Gas
Interior area
- Total structure area: 2,640
- Total interior livable area: 2,640 sqft
- Finished area above ground: 2,640
- Finished area below ground: 0
Property
Parking
- Total spaces: 8
- Parking features: Additional Parking, Attached, Carport, Underground, Four Car Garage, Four or more Spaces, Garage, Heated Garage, RV Access/Parking, Storage, Driveway
- Attached garage spaces: 4
- Has carport: Yes
- Has uncovered spaces: Yes
Features
- Levels: Two
- Stories: 2
- Patio & porch: Covered, Deck, Open, Patio
- Exterior features: Deck, Patio, Paved Driveway
- Has spa: Yes
- Spa features: Hot Tub
- On waterfront: Yes
- Waterfront features: River Front
- Body of water: other river or creek
- Frontage type: River
- Frontage length: 115,115
Lot
- Size: 1.33 Acres
- Features: Stream/Creek
Details
- Parcel number: 0300106120020
- Zoning description: Residential
Construction
Type & style
- Home type: SingleFamily
- Architectural style: Two Story
- Property subtype: Single Family Residence
Materials
- Frame, Vinyl Siding
- Roof: Composition,Metal,Shingle
Utilities & green energy
- Electric: Circuit Breakers
- Sewer: County Septic Maintenance Program - Yes, Conventional Sewer
- Water: Drilled Well
- Utilities for property: Cable Available
Community & HOA
Location
- Region: Pelican Lake
Financial & listing details
- Price per square foot: $235/sqft
- Annual tax amount: $1,359
- Date on market: 4/24/2026
- Ownership: Fee Simple
- Road surface type: Paved
Estimated market value
Not available
Estimated sales range
Not available
Not available
Price history
| Date | Event | Price |
|---|---|---|
| 4/24/2026 | Listed for sale | $620,000-1.6%$235/sqft |
Source:  GNMLS #214282 Report a problem GNMLS #214282 Report a problem | ||
| 4/2/2026 | Listing removed | $630,000$239/sqft |
Source: GNMLS #214282 Report a problem | ||
| 9/15/2025 | Listed for sale | $630,000-3.1%$239/sqft |
Source: GNMLS #214282 Report a problem | ||
| 9/2/2025 | Listing removed | $650,000$246/sqft |
Source: GNMLS #209902 Report a problem | ||
| 5/24/2025 | Listed for sale | $650,000$246/sqft |
Source: GNMLS #209902 Report a problem | ||
| 5/13/2025 | Listing removed | $650,000$246/sqft |
Source: GNMLS #209902 Report a problem | ||
| 11/22/2024 | Listed for sale | $650,000$246/sqft |
Source: GNMLS #209902 Report a problem | ||
Public tax history
Tax history is unavailable.
Monthly payment
Est. payment
Payment breakdown
Explore the cost of this home by adjusting the details. Changes won't be saved.Climate risks
Neighborhood: 54463
Similar homes
- $525,0005 bd2 ba2k sqft2473 Norway Point Rd, Pelican Lake, WI 54463For Sale
 MLS ID #217283, ELLYSE LOWE, PELICAN PROPERTIES REALTY LLC. GNMLS
 - $565,0003 bd3 ba2.2k sqftW8163 COUNTY ROAD U, WI 54462Active
 MLS ID #22604531, ANDREW BAUKNECHT. WIREX MLS
 - $479,0004 bd3 ba3k sqft11305 Cth #M, Crandon, WI 54520For Sale
 MLS ID #217709, JUDY MIXIS, SHOREWEST - RHINELANDER. GNMLS
 - $549,0003 bd2 ba2.3k sqftN7246 Highway 45, Deerbrook, WI 54424For Sale
 MLS ID #219282, ROB CORNELIUS, CR REALTY. GNMLS
