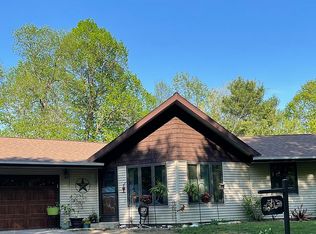
Nestled on a stunning, private 17.4-acre wooded lot, this charming 3-bedroom, 2-bathroom home offers the ultimate peaceful retreat surrounded by nature. Step inside to find a warm, open living space filled with natural light and scenic views from every window. The functional kitchen flows easily into the dining and living areas, making it ideal for daily life or gathering with friends. Walk out finish lower level and composite wrap around deck. Outside, your private wonderland awaits, featuring towering mature trees, abundant wildlife, a large private pond for relaxing or fishing, and a versatile small shed/barn ready for your hobbies, storage, or workshop needs. COME SEE!!
For sale
$549,000
N7246 Highway 45, Deerbrook, WI 54424
3beds
2,308sqft
Single Family Residence
Built in 1981
17.46 Acres Lot
$514,700 Zestimate®
$238/sqft
$-- HOA
What's special
Composite wrap around deckTowering mature trees
- 23 days
- 909
- 77
Zillow last checked:
Listing updated:
Listed by:
ROB CORNELIUS 715-216-2508,
CR REALTY
Source: GNMLS,MLS#: 219282
Facts & features
Interior
Bedrooms & bathrooms
- Bedrooms: 3
- Bathrooms: 2
- Full bathrooms: 2
Primary bedroom
- Level: First
- Dimensions: 18x11
Bedroom
- Level: First
- Dimensions: 15'6x10
Bedroom
- Level: Basement
- Dimensions: 15'4x11'4
Primary bathroom
- Level: First
Bathroom
- Level: First
Kitchen
- Level: First
- Dimensions: 18x14
Laundry
- Level: First
- Dimensions: 10x6
Living room
- Level: First
- Dimensions: 21x17
Recreation
- Level: Basement
- Dimensions: 22'6x20
Heating
- Forced Air, Propane
Cooling
- Central Air
Appliances
- Included: Dryer, Dishwasher, Propane Water Heater, Range, Refrigerator, Washer
- Laundry: Main Level
Features
- Cathedral Ceiling(s), High Ceilings, Bath in Primary Bedroom, Main Level Primary, Vaulted Ceiling(s), Walk-In Closet(s)
- Basement: Exterior Entry,Full,Partially Finished,Walk-Out Access
- Has fireplace: No
- Fireplace features: None
Interior area
- Total structure area: 2,308
- Total interior livable area: 2,308 sqft
- Finished area above ground: 1,528
- Finished area below ground: 780
Property
Parking
- Total spaces: 2
- Parking features: Attached, Garage, Two Car Garage
- Attached garage spaces: 2
Features
- Levels: One
- Stories: 1
- Patio & porch: Covered, Deck, Open
- Exterior features: Deck, Landscaping, Out Building(s), Shed
- Frontage length: 0,0
Lot
- Size: 17.46 Acres
- Features: Open Space, Pasture, Private, Pond on Lot, Rolling Slope, Rural Lot, Secluded, Wooded
Details
- Additional structures: Barn(s), Outbuilding, Shed(s)
- Parcel number: 0140068
Construction
Type & style
- Home type: SingleFamily
- Architectural style: Ranch,One Story
- Property subtype: Single Family Residence
Materials
- Frame
- Foundation: Poured
- Roof: Composition,Shingle
Condition
- Year built: 1981
Utilities & green energy
- Sewer: Conventional Sewer
- Water: Drilled Well
Community & HOA
Location
- Region: Deerbrook
Financial & listing details
- Price per square foot: $238/sqft
- Annual tax amount: $2,844
- Date on market: 8/27/2026
- Ownership: Fee Simple
Estimated market value
$514,700
$489,000 - $540,000
$1,661/mo
Price history
| Date | Event | Price |
|---|---|---|
| 8/27/2026 | Listed for sale | $549,000+376.9%$238/sqft |
Source:  GNMLS #219282 Report a problem GNMLS #219282 Report a problem | ||
| 6/10/2016 | Sold | $115,115$50/sqft |
Source: GNMLS #156482 Report a problem | ||
Public tax history
Tax history is unavailable.
Monthly payment
Est. payment
Payment breakdown
Explore the cost of this home by adjusting the details. Changes won't be saved.Climate risks
Neighborhood: 54424
Nearby schools
Schools provided by the listing agent
- Elementary: LA Elcho
- High: LA Elcho
Source: GNMLS. This data may not be complete. We recommend contacting the local school district to confirm school assignments for this home.
Similar homes
- $499,0002 bd2 ba2k sqftN7653 Typner Lake Rd, Deerbrook, WI 54424For Sale
 MLS ID #218687, RENEE IRISH, INTEGRITY REALTORS, LLC. GNMLS
 - $389,9003 bd3 ba2.7k sqftW10177 Forman Rd, Deerbrook, WI 54424For Sale
 MLS ID #216691, JENNAI' RUSCH, LPT REALTY. GNMLS
 - $295,0003 bd2 ba1.3k sqftN9117 Forest Rd, Deerbrook, WI 54424For Sale
 MLS ID #219053, DARRELL MCDOUGAL, EXP REALTY, LLC. GNMLS
 - $699,0002 bd2 ba2.3k sqftW10212 Cth T #T, Summit Lake, WI 54485For Sale
 MLS ID #219074, KENNETH LEU, FIRST WEBER - RHINELANDER. GNMLS
