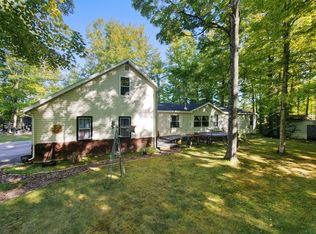
Seller super motivated. Stunning quality built excellent craftsmanship full log home nestled in 5-acre retreat. Built in 2020, front porch for outdoor entertaining and enjoying the warm summer nights. Three bedrooms, two bath, skylights, walk in closet, Very near to Lily, Robert's, Metonga, Pickerel, Rollinstone, Crane, Arbutus, Lucerne nice lakes with boat landings. Open concept kitchen area with extra-large island for entertaining. Quality custom build throughout, hydronic heat in floor for added comfort in the cold fall & winter evenings. $60,000 of imported stones - interior and exterior. All appliances included, and furnishings negotiable. Three cars detached heated garage for all your toys and room for more. Enjoy this picturesque unique retreat year-round. This home really has it all for inside entertaining to outdoor recreational activities. Peaceful relaxation awaits you!
Active
Price cut: $40K (8/17)
$499,000
1503 COUNTY ROAD Q, Pickerel, WI 54465
3beds
2,432sqft
Single Family Residence
Built in 2020
5 Acres Lot
$491,200 Zestimate®
$205/sqft
$-- HOA
What's special
Full log homeThree bedroomsOpen concept kitchen areaExtra-large island for entertainingQuality custom build throughoutExcellent craftsmanshipStunning quality built
- 95 days
- 125
- 4
Zillow last checked:
Listing updated:
Listed by:
CATHY ZYGARLICKE Main:715-359-0521,
COLDWELL BANKER ACTION
Source: WIREX MLS,MLS#: 22603185 Originating MLS: Central WI Board of REALTORS
Originating MLS: Central WI Board of REALTORSFacts & features
Interior
Bedrooms & bathrooms
- Bedrooms: 3
- Bathrooms: 2
- Full bathrooms: 2
- Main level bedrooms: 3
Primary bedroom
- Level: Main
- Area: 165
- Dimensions: 11 x 15
Bedroom 2
- Level: Main
- Area: 110
- Dimensions: 10 x 11
Bedroom 3
- Level: Main
- Area: 154
- Dimensions: 11 x 14
Kitchen
- Level: Main
- Area: 224
- Dimensions: 14 x 16
Living room
- Level: Main
- Area: 380
- Dimensions: 19 x 20
Heating
- Propane, Other, Hot Water, Radiant, In-floor
Cooling
- Central Air
Appliances
- Included: Refrigerator, Range/Oven, Dishwasher, Microwave, Washer, Dryer
Features
- Ceiling Fan(s), Walk-In Closet(s)
- Flooring: Tile
- Windows: Skylight(s)
- Basement: None / Slab
Interior area
- Total structure area: 2,432
- Total interior livable area: 2,432 sqft
- Finished area above ground: 2,432
- Finished area below ground: 0
Property
Parking
- Total spaces: 3
- Parking features: 3 Car, Detached, Garage Door Opener
- Garage spaces: 3
Features
- Levels: One
- Stories: 1
- Patio & porch: Patio
Lot
- Size: 5 Acres
Details
- Parcel number: 022 012970004
- Zoning: Residential
Construction
Type & style
- Home type: SingleFamily
- Architectural style: Ranch
- Property subtype: Single Family Residence
Materials
- Wood Siding, Log
- Roof: Shingle
Condition
- 6-10 Years
- New construction: No
- Year built: 2020
Utilities & green energy
- Sewer: Septic Tank
- Water: Well
Community & HOA
Community
- Security: Smoke Detector(s)
Location
- Region: Pickerel
- Municipality: Nashville
Financial & listing details
- Price per square foot: $205/sqft
- Annual tax amount: $1,922
- Date on market: 7/9/2026
Estimated market value
$491,200
$467,000 - $516,000
$2,206/mo
Price history
| Date | Event | Price |
|---|---|---|
| 8/17/2026 | Price change | $499,000-7.4%$205/sqft |
Source:  WIREX MLS #22603185 Report a problem WIREX MLS #22603185 Report a problem | ||
| 7/23/2026 | Price change | $539,000-1.8%$222/sqft |
Source: WIREX MLS #22603185 Report a problem | ||
| 7/9/2026 | Listed for sale | $549,000$226/sqft |
Source: WIREX MLS #22603185 Report a problem | ||
Public tax history
Tax history is unavailable.
Monthly payment
Est. payment
Payment breakdown
Explore the cost of this home by adjusting the details. Changes won't be saved.Climate risks
Neighborhood: 54465


Similar homes
- $499,0003 bd2 ba2.4k sqft1503 Cth A #Q, Pickerel, WI 54465For Sale
 MLS ID #218385, CATHY ZYGARLICKE, COLDWELL BANKER ACTION - MERRILL. GNMLS
 - $324,9004 bd2 ba1.5k sqft8322 Cth Dd, Pickerel, WI 54465For Sale
 MLS ID #218993, NICHOLAS BOLEN, BOLEN REALTY, INC. GNMLS
 - $659,0002 bd2 ba1.6k sqft9357 Pickerel Lake Rd, Pickerel, WI 54465For Sale
 MLS ID #214902, KENNETH LEU, FIRST WEBER - RHINELANDER. GNMLS
 - $495,9003 bd2 ba1.5k sqft17624 Birchwood Ln, Townsend, WI 54175For Sale
 MLS ID #219617, JOHN HICKS, SIGNATURE REALTY, INC.. GNMLS
