Quality-built home on 1.5 acres in the Town of Doty, Oconto County! This spacious 3-bedroom, 2-bath home features a private primary suite with a garden tub and separate walk-in shower. Enjoy an open-concept living area with cathedral ceilings, a cozy gas fireplace, and numerous built-ins throughout. The welcoming foyer land convenient first-floor laundry and a full basement offering endless possibilities. Relax on the deck overlooking the peaceful setting. A large pole garage provides plenty of room for vehicles, toys, and storage. Direct access to ATV and snowmobile trails makes this property a perfect year-round getaway or full-time residence. Call today for your private showing!
Active-no offer
Price cut: $14.1K (8/29)
$424,900
16960 Markusen Ln, Mountain, WI 54149
3beds
2,009sqft
Single Family Residence
Built in 2002
1.5 Acres Lot
$419,600 Zestimate®
$211/sqft
$-- HOA
What's special
Full basementConvenient first-floor laundryLarge pole garageWelcoming foyerNumerous built-ins throughoutCathedral ceilingsCozy gas fireplace
- 114 days
- 226
- 12
Zillow last checked:
Listing updated:
Listed by:
Colleen M Cumber 715-850-0711,
Coldwell Banker Bartels Real Estate, Inc.
Source: RANW as distributed by MLS GRID,MLS#: 50327809
Facts & features
Interior
Bedrooms & bathrooms
- Bedrooms: 3
- Bathrooms: 2
- Full bathrooms: 2
Bedroom 1
- Level: Main
- Dimensions: 16x18
Bedroom 2
- Level: Main
- Dimensions: 11x11
Bedroom 3
- Level: Main
- Dimensions: 11x11
Dining room
- Level: Main
- Dimensions: 14x13
Kitchen
- Level: Main
- Dimensions: 16x13
Living room
- Level: Main
- Dimensions: 12x13
Other
- Description: Foyer
- Level: Main
- Dimensions: 11x20
Heating
- Forced Air
Cooling
- Forced Air, Central Air
Appliances
- Included: Dishwasher, Dryer, Microwave, Range, Refrigerator, Washer
Features
- Kitchen Island, Vaulted Ceiling(s), Walk-In Closet(s), Walk-in Shower
- Flooring: Wood/Simulated Wood Fl
- Basement: Full
- Number of fireplaces: 1
- Fireplace features: One, Gas
Interior area
- Total interior livable area: 2,009 sqft
- Finished area above ground: 2,009
- Finished area below ground: 0
Property
Parking
- Total spaces: 3
- Parking features: Detached
- Garage spaces: 3
Accessibility
- Accessibility features: 1st Floor Bedroom, 1st Floor Full Bath, Laundry 1st Floor, Level Drive, Level Lot, Open Floor Plan
Features
- Patio & porch: Deck
Lot
- Size: 1.5 Acres
Details
- Parcel number: 014452701824
- Zoning: Residential
Construction
Type & style
- Home type: SingleFamily
- Architectural style: Contemporary
- Property subtype: Single Family Residence
Materials
- Brick, Vinyl Siding
- Foundation: Block
Condition
- New construction: No
- Year built: 2002
Utilities & green energy
- Sewer: Conventional Septic
- Water: Sand Point
Community & HOA
Location
- Region: Mountain
Financial & listing details
- Price per square foot: $211/sqft
- Tax assessed value: $418,700
- Annual tax amount: $3,632
- Date on market: 6/22/2026
Estimated market value
$419,600
$399,000 - $441,000
$2,784/mo
Price history
| Date | Event | Price |
|---|---|---|
| 8/29/2026 | Price change | $424,900-3.2%$211/sqft |
Source: RANW as distributed by MLS GRID #50327809 Report a problem | ||
| 6/22/2026 | Listed for sale | $439,000$219/sqft |
Source: RANW as distributed by MLS GRID #50327809 Report a problem | ||
Public tax history
| Year | Property taxes | Tax assessment |
|---|---|---|
| 2024 | $3,616 +19.7% | $226,400 |
| 2023 | $3,022 +3.2% | $226,400 |
| 2022 | $2,929 -4.9% | $226,400 |
| 2021 | $3,080 -2.5% | $226,400 |
| 2020 | $3,161 +2.8% | $226,400 +1.8% |
| 2019 | $3,075 -0.3% | $222,400 |
| 2018 | $3,083 +4.7% | $222,400 |
| 2017 | $2,945 -0.6% | $222,400 |
| 2016 | $2,964 +0.1% | $222,400 |
| 2015 | $2,961 -9.1% | $222,400 |
| 2013 | $3,257 | $222,400 |
| 2011 | $3,257 -3.6% | $222,400 |
| 2010 | $3,380 +1.8% | $222,400 |
| 2009 | $3,321 | $222,400 |
Find assessor info on the county website
Monthly payment
Est. payment
Payment breakdown
Explore the cost of this home by adjusting the details. Changes won't be saved.Climate risks
Neighborhood: 54149
Similar homes
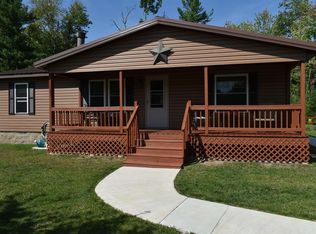
- $450,0003 bd2 ba1.3k sqft15618 Upper Island Ln, Mountain, WI 54149For Sale
 MLS ID #50333290, Ann M Senn. RANW as distributed by MLS GRID
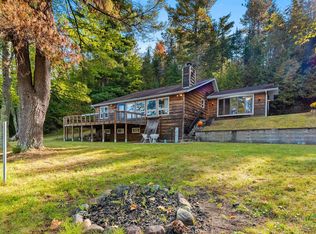
 - $499,9003 bd2 ba1.8k sqft15744 Double B Ln, Mountain, WI 54149For Sale
 MLS ID #215269, MELISSA FAUL, SIGNATURE REALTY, INC.. GNMLS
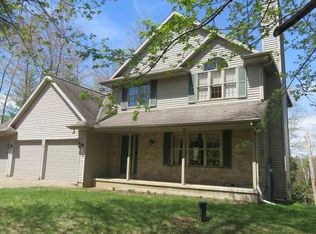
 - $479,9003 bd4 ba2.1k sqft16279 Crestview Dr, Mountain, WI 54149For Sale
 MLS ID #216858, COLLEEN CUMBER, COLDWELL BANKER BARTELS REAL ESTATE, INC.. GNMLS
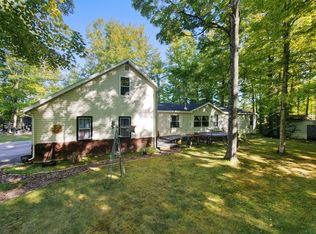
 - $480,0003 bd2 ba1.5k sqft17624 Birchwood Ln, Townsend, WI 54175For Sale
 MLS ID #219617, JOHN HICKS, SIGNATURE REALTY, INC.. GNMLS
