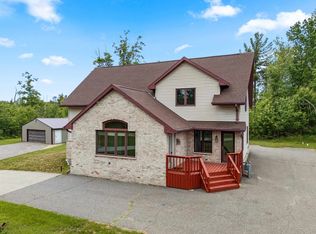
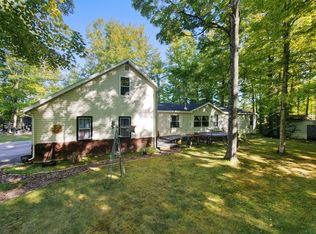
LOOKING to RELAX in White Lake w/930' of frontage & GORGEOUS 2BD/2.5BA MULTI-LEVEL OPEN CONCEPT for all the Guests on 4.24 AC w/BEAUTIFUL Kitchen w/Granite Tops, Tons of Cabinets, Brkfst Bar & Dining Area overlooks the Living Rm w/FP, Library for Quiet Times PLUS a 3 Season Rm w/PANORAMIC VIEWS of Nature & White Lake! SUPERSIZED Primary BD w/Triple Closets, a SPACIOUS Bath PLUS PRIVATE Bedroom with a 1/2 Bath for the Guests! CHECK OUT the Workshop & HUGE Lndry Rm OR RETREAT to the LL Gathering Rm, Office & ADDT Full Bath PLUS HOT TUB Room w/Access to Patio! BRING THE TOYS - 38x24 features w/3 car PLUS 'Kiddie Corner' finished upstairs, ADDT Garden Shed w/Concrete Floors PLUS 32x40 Shop w/Wired & Plumbed PLUS INCREDIBLE Wood Working Room Upstairs! Unknown zoning. Frontage per Langlade Cty
Active-no offer
Price cut: $11K (7/24)
$439,000
996 Lakeside St, White Lake, WI 54491
2beds
2,852sqft
Single Family Residence
Built in 1983
4.24 Acres Lot
$431,200 Zestimate®
$154/sqft
$-- HOA
What's special
Library for quiet timesMulti-level open conceptTons of cabinetsIncredible woodworking room upstairsSpacious bath
- 98 days
- 930
- 80
Zillow last checked:
Listing updated:
Listed by:
Sandra D DuFrane Office:920-739-2121,
Century 21 Ace Realty
Source: RANW as distributed by MLS GRID,MLS#: 50328644
Facts & features
Interior
Bedrooms & bathrooms
- Bedrooms: 2
- Bathrooms: 3
- Full bathrooms: 2
- 1/2 bathrooms: 1
Bedroom 1
- Level: Main
- Dimensions: 25x12
Bedroom 2
- Level: Upper
- Dimensions: 14x11
Dining room
- Level: Main
- Dimensions: 11x8
Family room
- Level: Lower
- Dimensions: 15x14
Kitchen
- Level: Main
- Dimensions: 16x11
Living room
- Level: Main
- Dimensions: 15x14
Other
- Description: Laundry
- Level: Lower
- Dimensions: 12x9
Other
- Description: Den/Office
- Level: Upper
- Dimensions: 12x12
Other
- Description: Den/Office
- Level: Lower
- Dimensions: 11x11
Other
- Description: Other - See Remarks
- Level: Lower
- Dimensions: 22x13
Other
- Description: 3 Season Rm
- Level: Main
- Dimensions: 20x12
Other
- Description: 3 Season Rm
- Level: Lower
- Dimensions: 19x11
Heating
- Forced Air
Cooling
- Forced Air, Central Air
Appliances
- Included: Dishwasher, Dryer, Microwave, Range, Refrigerator, Washer, Water Softener Owned
Features
- At Least 1 Bathtub, Breakfast Bar, Vaulted Ceiling(s), Walk-in Shower
- Basement: 8Ft+ Ceiling,Finished,Full,Other,Walk-Out Access,Partial Fin. Contiguous
- Number of fireplaces: 1
- Fireplace features: One, Gas
Interior area
- Total interior livable area: 2,852 sqft
- Finished area above ground: 2,052
- Finished area below ground: 800
Property
Parking
- Total spaces: 7
- Parking features: Detached, Garage Door Opener
- Garage spaces: 7
Accessibility
- Accessibility features: Level Drive, Level Lot, Open Floor Plan
Features
- Patio & porch: Deck, Patio
- Has spa: Yes
- Spa features: Hot Tub
- On waterfront: Yes
- Waterfront features: Lake
- Body of water: White Lake
Lot
- Size: 4.24 Acres
- Features: Rural - Not Subdivision, Wooded
Details
- Additional structures: Gazebo, Garage(s)
- Parcel number: 1910238.005, 19101179.002
- Zoning: Other-See Remarks
Construction
Type & style
- Home type: SingleFamily
- Architectural style: Other
- Property subtype: Single Family Residence
Materials
- Shake Siding
- Foundation: Poured Concrete
Condition
- New construction: No
- Year built: 1983
Utilities & green energy
- Sewer: Public Sewer
- Water: Public
Community & HOA
Location
- Region: White Lake
Financial & listing details
- Price per square foot: $154/sqft
- Tax assessed value: $293,300
- Annual tax amount: $8,065
- Date on market: 7/7/2026
- Inclusions: Stove, Refrigerator, Dishwasher, Microwave, Washer, Dryer, Blinds, Curtains, Window Treatments, All Workbenches That Are Attached to the Wall, + More
- Exclusions: Seller's Personal Belongings; Seller Furniture and Lift in Garage are Negotiable
Estimated market value
$431,200
$410,000 - $453,000
Not available
Price history
| Date | Event | Price |
|---|---|---|
| 7/24/2026 | Price change | $439,000-2.4%$154/sqft |
Source: RANW as distributed by MLS GRID #50328644 Report a problem | ||
| 7/7/2026 | Listed for sale | $450,000$158/sqft |
Source: RANW as distributed by MLS GRID #50328644 Report a problem | ||
Public tax history
| Year | Property taxes | Tax assessment |
|---|---|---|
| 2025 | $6,828 +3.1% | $293,300 |
| 2024 | $6,621 +5.9% | $293,300 |
| 2023 | $6,252 -2.2% | $293,300 |
| 2022 | $6,390 -1.6% | $293,300 |
| 2021 | $6,493 +8.1% | $293,300 +33.4% |
| 2020 | $6,006 +12.8% | $219,900 |
| 2019 | $5,326 -1.8% | $219,900 |
| 2018 | $5,424 -7.4% | $219,900 |
| 2017 | $5,855 +4.5% | $219,900 |
| 2016 | $5,604 +0.8% | $219,900 |
| 2015 | $5,561 +8.3% | $219,900 |
| 2014 | $5,135 -3.7% | $219,900 |
| 2013 | $5,334 +9.6% | $219,900 +15% |
| 2011 | $4,865 +19.3% | $191,200 +13.1% |
| 2010 | $4,077 +0.7% | $169,000 |
| 2009 | $4,050 | $169,000 |
Find assessor info on the county website
Monthly payment
Est. payment
Payment breakdown
Explore the cost of this home by adjusting the details. Changes won't be saved.Climate risks
Neighborhood: 54491

Similar homes
- $399,9002 bd3 ba1.8k sqftW4875 State Highway 64, Elton, WI 54430For Sale
 MLS ID #219190, CONNIE BRAYTON, LAKE COUNTRY REALTY. GNMLS
 - $245,0004 bd3 ba2k sqftN3987 State Highway 55, White Lake, WI 54491For Sale
 MLS ID #50332304, Scott M Hooyman. RANW as distributed by MLS GRID
 - $424,9003 bd2 ba2k sqft16960 Markusen Ln, Mountain, WI 54149For Sale
 MLS ID #50327809, Colleen M Cumber. RANW as distributed by MLS GRID
 - $480,0003 bd2 ba1.5k sqft17624 Birchwood Ln, Townsend, WI 54175For Sale
 MLS ID #219617, JOHN HICKS, SIGNATURE REALTY, INC.. GNMLS
