Discover the perfect blend of rustic charm and modern luxury with this remodeled 4-bedroom, 3-bathroom farmhouse nestled on 3.6 private acres. This exceptional property offers an idyllic country lifestyle without sacrificing high-end amenities. It comes complete with an attached 2-car garage and a spacious, versatile barn ready for your homesteading dreams, hobbies, or storage needs. COME SEE!!
For sale
Price cut: $26K (9/22)
$399,000
N5516 Polar Rd, Bryant, WI 54418
4beds
2,649sqft
Single Family Residence
Built in 1920
3.62 Acres Lot
$-- Zestimate®
$151/sqft
$-- HOA
What's special
High-end amenitiesSpacious versatile barn
- 48 days
- 221
- 17
Zillow last checked:
Listing updated:
Listed by:
ROB CORNELIUS 715-216-2508,
CR REALTY
Source: GNMLS,MLS#: 219230
Facts & features
Interior
Bedrooms & bathrooms
- Bedrooms: 4
- Bathrooms: 3
- Full bathrooms: 3
Primary bedroom
- Level: First
- Dimensions: 28x17
Bedroom
- Level: Second
- Dimensions: 14x9
Bedroom
- Level: Second
- Dimensions: 14x14
Bedroom
- Level: Second
- Dimensions: 12x9
Primary bathroom
- Level: First
- Dimensions: 10x9
Bathroom
- Level: Second
Bathroom
- Level: First
Breakfast room nook
- Level: Second
- Dimensions: 25x8
Dining room
- Level: First
- Dimensions: 17x12
Entry foyer
- Level: First
- Dimensions: 11'6x9'6
Kitchen
- Level: First
- Dimensions: 15x13
Laundry
- Level: First
- Dimensions: 15'6x11'6
Living room
- Level: First
- Dimensions: 17x15
Office
- Level: First
- Dimensions: 11'6x11
Heating
- Forced Air, Propane
Cooling
- Central Air
Appliances
- Included: Propane Water Heater
- Laundry: Main Level
Features
- Main Level Primary
- Flooring: Carpet, Tile, Wood
- Basement: Unfinished
- Has fireplace: No
- Fireplace features: None
Interior area
- Total structure area: 2,649
- Total interior livable area: 2,649 sqft
- Finished area above ground: 2,649
- Finished area below ground: 0
Property
Parking
- Total spaces: 2
- Parking features: Attached, Garage, Two Car Garage
- Attached garage spaces: 2
Features
- Levels: Two
- Stories: 2
- Exterior features: Garden, Out Building(s)
- Frontage length: 0,0
Lot
- Size: 3.62 Acres
- Dimensions: 537 x 293
Details
- Additional structures: Barn(s), Outbuilding
- Parcel number: 0240436.004 & 0240436.005
- Zoning description: Agricultural
Construction
Type & style
- Home type: SingleFamily
- Architectural style: Two Story
- Property subtype: Single Family Residence
Materials
- Frame, Vinyl Siding
- Foundation: Stone
- Roof: Composition,Shingle
Condition
- Year built: 1920
Utilities & green energy
- Sewer: Conventional Sewer
- Water: Drilled Well
Community & HOA
Location
- Region: Bryant
Financial & listing details
- Price per square foot: $151/sqft
- Tax assessed value: $125,685
- Annual tax amount: $2,331
- Date on market: 8/25/2026
- Ownership: Fee Simple
- Road surface type: Paved
Estimated market value
Not available
Estimated sales range
Not available
Not available
Price history
| Date | Event | Price |
|---|---|---|
| 9/22/2026 | Price change | $399,000-6.1%$151/sqft |
Source:  GNMLS #219230 Report a problem GNMLS #219230 Report a problem | ||
| 8/25/2026 | Listed for sale | $425,000+57.4%$160/sqft |
Source: GNMLS #219230 Report a problem | ||
| 8/29/2025 | Sold | $270,000+0.4%$102/sqft |
Source: GNMLS #212748 Report a problem | ||
| 7/24/2025 | Contingent | $269,000$102/sqft |
Source: GNMLS #212748 Report a problem | ||
| 7/22/2025 | Listed for sale | $269,000$102/sqft |
Source: GNMLS #212748 Report a problem | ||
| 6/30/2025 | Listing removed | $269,000$102/sqft |
Source: GNMLS #212748 Report a problem | ||
| 6/20/2025 | Listed for sale | $269,000+189.6%$102/sqft |
Source: GNMLS #212748 Report a problem | ||
| 4/12/2018 | Sold | $92,900$35/sqft |
Source: GNMLS #168880 Report a problem | ||
Public tax history
| Year | Property taxes | Tax assessment |
|---|---|---|
| 2018 | $1,587 -5.7% | -- |
| 2016 | $1,683 | $121,100 |
Find assessor info on the county website
Monthly payment
Est. payment
Payment breakdown
Explore the cost of this home by adjusting the details. Changes won't be saved.Climate risks
Neighborhood: 54418
Nearby schools
Schools provided by the listing agent
- Elementary: LA Antigo
- Middle: LA Antigo
- High: LA Antigo
Source: GNMLS. This data may not be complete. We recommend contacting the local school district to confirm school assignments for this home.
Similar homes
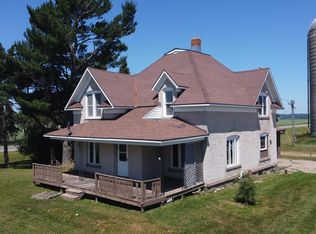
- $395,0005 bd2 ba2.1k sqftW7290 Price Polar Rd, Bryant, WI 54418For Sale
 MLS ID #218591, TONI SCHNEIDER, INTEGRITY REALTORS, LLC. GNMLS
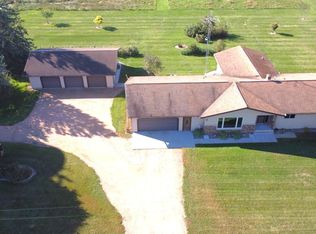
 - $384,9003 bd3 ba2.2k sqftW8933 Cth S #B, Bryant, WI 54418For Sale
 MLS ID #219590, TONI SCHNEIDER, INTEGRITY REALTORS, LLC. GNMLS
 - $384,9003 bd3 ba2.2k sqftW8933 COUNTY ROAD B, Bryant, WI 54418Active
 MLS ID #22604576, TONI SCHNEIDER. WIREX MLS
 - $350,0003 bd1 ba1.3k sqftN5134 Star Neva Rd, Bryant, WI 54418For Sale
 MLS ID #219169, MEL BRUSCH, REDMAN REALTY GROUP, LLC. GNMLS
