Welcome home to this spacious 3-bedroom property situated on a beautiful one-acre lot with plenty of room to enjoy both inside and out! The thoughtfully designed main level offers convenient one-level living with all three bedrooms, laundry, and everyday living spaces located on the same floor. The primary bedroom features a private ensuite, while an additional bonus room and dedicated office space provide flexibility for working from home, hobbies, a playroom, or additional living space. At the heart of the home is a large eat-in kitchen with plenty of room for gathering, along with a spacious living room. An attached 2-car garage provides everyday convenience, while the detached 3-car garage offers exceptional additional space for vehicles, recreational toys, a workshop, or storage. Outside, you'll find even more to love! Relax or entertain on the stamped concrete patio and low-maintenance composite deck overlooking the spacious yard. Established raspberry bushes, a firepit, and plenty of room for gardens make this one-acre property perfect for anyone who enjoys spending time outdoors. Best of all, you can enjoy the space and privacy of a one-acre setting while being conveniently located just 5.5 miles from Antigo. With flexible living space, five total garage stalls, one-level convenience, and a generous lot, this property has so much to offer!
For sale
$384,900
W8933 Cth S #B, Bryant, WI 54418
3beds
2,218sqft
Single Family Residence
Built in 1990
1 Acres Lot
$-- Zestimate®
$174/sqft
$-- HOA
What's special
Thoughtfully designed main levelConvenient one-level livingFive total garage stallsAdditional bonus roomOne-level convenienceLarge eat-in kitchenSpacious yard
- 3 days
- 247
- 8
Zillow last checked:
Listing updated:
Listed by:
TONI SCHNEIDER 715-627-4181,
INTEGRITY REALTORS, LLC
Source: GNMLS,MLS#: 219590
Facts & features
Interior
Bedrooms & bathrooms
- Bedrooms: 3
- Bathrooms: 3
- Full bathrooms: 2
- 1/2 bathrooms: 1
Primary bedroom
- Level: First
- Dimensions: 11'6x12'6
Bedroom
- Level: First
- Dimensions: 11x15
Bedroom
- Level: First
- Dimensions: 13'1x15'7
Primary bathroom
- Level: First
- Dimensions: 7'6x8'4
Bathroom
- Level: First
Bathroom
- Level: First
Bonus room
- Level: First
- Dimensions: 10'2x11'7
Breakfast room nook
- Level: First
- Dimensions: 11'3x12'10
Dining room
- Level: First
- Dimensions: 11'4x20'11
Kitchen
- Level: First
- Dimensions: 12'10x14'3
Laundry
- Level: First
- Dimensions: 8'1x9'2
Living room
- Level: First
- Dimensions: 15'6x20'1
Heating
- Forced Air, Oil
Cooling
- Central Air
Appliances
- Included: Dryer, Dishwasher, Range, Refrigerator, Washer
- Laundry: Main Level
Features
- Bath in Primary Bedroom, Main Level Primary, Walk-In Closet(s)
- Flooring: Laminate, Vinyl
- Basement: Full,Interior Entry
- Has fireplace: No
- Fireplace features: None
Interior area
- Total structure area: 2,218
- Total interior livable area: 2,218 sqft
- Finished area above ground: 2,218
- Finished area below ground: 0
Property
Parking
- Total spaces: 5
- Parking features: Attached, Detached, Four Car Garage, Four or more Spaces, Garage, Driveway
- Attached garage spaces: 4
- Has uncovered spaces: Yes
Features
- Levels: One
- Stories: 1
- Patio & porch: Deck, Open, Patio
- Exterior features: Landscaping, Patio, Gravel Driveway
- Frontage length: 0,0
Lot
- Size: 1 Acres
- Features: Level, Private, Rural Lot, Secluded
Details
- Parcel number: 0140521.004
- Zoning description: Residential
Construction
Type & style
- Home type: SingleFamily
- Architectural style: One Story
- Property subtype: Single Family Residence
Materials
- Frame, Vinyl Siding
- Foundation: Block
- Roof: Composition,Shingle
Condition
- Year built: 1990
Utilities & green energy
- Electric: Circuit Breakers
- Sewer: Conventional Sewer
- Water: Drilled Well
Community & HOA
Location
- Region: Bryant
Financial & listing details
- Price per square foot: $174/sqft
- Annual tax amount: $3,339
- Date on market: 9/14/2026
- Ownership: Fee Simple
Estimated market value
Not available
Estimated sales range
Not available
Not available
Price history
| Date | Event | Price |
|---|---|---|
| 9/14/2026 | Listed for sale | $384,900$174/sqft |
Source:  GNMLS #219590 Report a problem GNMLS #219590 Report a problem | ||
Public tax history
Tax history is unavailable.
Monthly payment
Est. payment
Payment breakdown
Explore the cost of this home by adjusting the details. Changes won't be saved.Climate risks
Neighborhood: 54418
Nearby schools
Schools provided by the listing agent
- Elementary: LA Antigo
- Middle: LA Antigo
- High: LA Antigo
Source: GNMLS. This data may not be complete. We recommend contacting the local school district to confirm school assignments for this home.
Similar homes
- $384,9003 bd3 ba2.2k sqftW8933 COUNTY ROAD B, Bryant, WI 54418Active
 MLS ID #22604576, TONI SCHNEIDER. WIREX MLS
 - $395,0005 bd2 ba2.1k sqftW7290 Price Polar Rd, Bryant, WI 54418For Sale
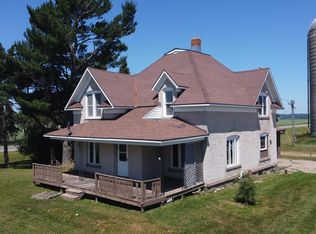 MLS ID #218591, TONI SCHNEIDER, INTEGRITY REALTORS, LLC. GNMLS
 - $350,0003 bd1 ba1.3k sqftN5134 Star Neva Rd, Bryant, WI 54418For Sale
 MLS ID #219169, MEL BRUSCH, REDMAN REALTY GROUP, LLC. GNMLS
 - $425,0004 bd3 ba2.6k sqftN5516 Polar Rd, Bryant, WI 54418For Sale
 MLS ID #219230, ROB CORNELIUS, CR REALTY. GNMLS
