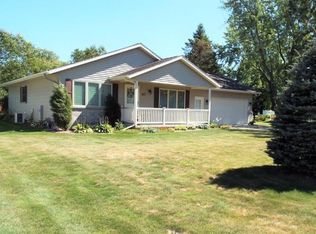
Check out this versatile 3-bedroom, 2-bathroom raised ranch city home, beautifully situated on a spacious lot with exceptional workspace and storage. The home features a bright and functional layout with comfortable living areas, complemented by an attached 2-car garage,. Steps away sits the ultimate bonus for hobbyists or mechanics with a nice detached 3-car garage that is fully insulated and heated, making it perfect for a year-round workshop, studio, or recreational vehicle storage. Set on a beautifully maintained piece of land with plenty of green space for relaxing or entertaining, this wonderful city property is located in a desirable neighborhood close to High School & central elementary school. COME SEE!!
For sale
$279,900
811 Sunset Dr, Antigo, WI 54409
3beds
2,217sqft
Single Family Residence
Built in 1977
0.69 Acres Lot
$271,300 Zestimate®
$126/sqft
$-- HOA
What's special
Exceptional workspace and storageBright and functional layoutSpacious lot
- 23 days
- 295
- 15
Zillow last checked:
Listing updated:
Listed by:
ROB CORNELIUS 715-216-2508,
CR REALTY
Source: GNMLS,MLS#: 219624
Facts & features
Interior
Bedrooms & bathrooms
- Bedrooms: 3
- Bathrooms: 2
- Full bathrooms: 2
Bedroom
- Level: First
- Dimensions: 12x10
Bedroom
- Level: First
- Dimensions: 16'6x11
Bedroom
- Level: First
- Dimensions: 12x11'6
Bathroom
- Level: First
Bathroom
- Level: Basement
Dining room
- Level: First
- Dimensions: 11'6x10
Kitchen
- Level: First
- Dimensions: 14'6x10
Living room
- Level: First
- Dimensions: 16x14
Office
- Level: Basement
- Dimensions: 14x13'6
Recreation
- Level: Basement
- Dimensions: 25'6x15
Heating
- Baseboard, Hot Water, Natural Gas
Cooling
- Wall/Window Unit(s)
Appliances
- Included: Dryer, Dishwasher, Range, Refrigerator, Washer
Features
- Flooring: Carpet
- Number of fireplaces: 1
- Fireplace features: Gas
Interior area
- Total structure area: 2,217
- Total interior livable area: 2,217 sqft
- Finished area above ground: 1,324
- Finished area below ground: 893
Property
Parking
- Total spaces: 2
- Parking features: Attached, Detached, Garage, Two Car Garage, Storage
- Attached garage spaces: 2
Features
- Frontage length: 0,0
Lot
- Size: 0.69 Acres
- Dimensions: 172 x 175
Details
- Additional structures: Garage(s)
- Parcel number: 2012152.001
- Zoning description: Residential
Construction
Type & style
- Home type: SingleFamily
- Architectural style: Raised Ranch
- Property subtype: Single Family Residence
Materials
- Frame, Vinyl Siding
- Foundation: Block
- Roof: Composition,Shingle
Condition
- Year built: 1977
Utilities & green energy
- Sewer: Public Sewer
- Water: Public
Community & HOA
Location
- Region: Antigo
Financial & listing details
- Price per square foot: $126/sqft
- Tax assessed value: $196,100
- Annual tax amount: $3,328
- Date on market: 9/15/2026
- Ownership: Fee Simple
Estimated market value
$271,300
$258,000 - $285,000
$1,823/mo
Price history
| Date | Event | Price |
|---|---|---|
| 9/15/2026 | Listed for sale | $279,900$126/sqft |
Source:  GNMLS #219624 Report a problem GNMLS #219624 Report a problem | ||
| 9/13/2026 | Listing removed | $279,900$126/sqft |
Source: GNMLS #217013 Report a problem | ||
| 8/5/2026 | Price change | $279,900-3.4%$126/sqft |
Source: GNMLS #217013 Report a problem | ||
| 7/14/2026 | Price change | $289,900-4.9%$131/sqft |
Source: GNMLS #217013 Report a problem | ||
| 6/19/2026 | Price change | $304,900-3.2%$138/sqft |
Source: GNMLS #217013 Report a problem | ||
| 6/5/2026 | Price change | $314,900-3.1%$142/sqft |
Source: GNMLS #217013 Report a problem | ||
| 5/12/2026 | Listed for sale | $324,900+8.3%$147/sqft |
Source: GNMLS #217013 Report a problem | ||
| 1/13/2026 | Listing removed | $299,900$135/sqft |
Source: GNMLS #214879 Report a problem | ||
| 12/1/2025 | Price change | $299,900-3.2%$135/sqft |
Source: GNMLS #214879 Report a problem | ||
| 11/24/2025 | Price change | $309,900-3.1%$140/sqft |
Source: GNMLS #214879 Report a problem | ||
| 11/7/2025 | Price change | $319,900-1.5%$144/sqft |
Source: GNMLS #214879 Report a problem | ||
| 10/29/2025 | Listed for sale | $324,900+103.1%$147/sqft |
Source: GNMLS #214879 Report a problem | ||
| 6/27/2005 | Sold | $160,000$72/sqft |
Source: Public Record Report a problem | ||
Public tax history
| Year | Property taxes | Tax assessment |
|---|---|---|
| 2025 | $3,328 -3.6% | $196,100 |
| 2024 | $3,451 +9.4% | $196,100 +43.9% |
| 2023 | $3,155 +8.8% | $136,300 |
| 2022 | $2,899 -3.7% | $136,300 |
| 2021 | $3,009 -9.2% | $136,300 |
| 2020 | $3,314 +5.6% | $136,300 |
| 2019 | $3,137 +3.4% | $136,300 |
| 2018 | $3,035 +2.4% | $136,300 |
| 2017 | $2,962 -5.7% | $136,300 |
| 2016 | $3,140 -2.4% | $136,300 |
| 2015 | $3,219 -9.6% | $136,300 -12.3% |
| 2014 | $3,562 -2.1% | $155,500 |
| 2013 | $3,638 -4.2% | $155,500 -0.5% |
| 2011 | $3,798 -7.5% | $156,300 -8.3% |
| 2010 | $4,105 +3.4% | $170,400 |
| 2009 | $3,970 | $170,400 |
Find assessor info on the county website
Monthly payment
Est. payment
Payment breakdown
Explore the cost of this home by adjusting the details. Changes won't be saved.Climate risks
Neighborhood: 54409
Nearby schools
Schools provided by the listing agent
- Elementary: LA Antigo
- Middle: LA Antigo
- High: LA Antigo
Source: GNMLS. This data may not be complete. We recommend contacting the local school district to confirm school assignments for this home.
Similar homes
- $279,0003 bd2 ba2.2k sqft1415 1st Ave, Antigo, WI 54409For Sale
 MLS ID #216537, MARK INCHA, ABSOLUTE REALTORS INC.. GNMLS
 - $189,9004 bd2 ba1.9k sqft812 Pine St, Antigo, WI 54409For SaleMLS ID #219945, NICHOLAS BOLEN, BOLEN REALTY, INC. GNMLS
- $199,0004 bd2 ba1.5k sqft406 Deresch St, Antigo, WI 54409For Sale
 MLS ID #219926, TONI SCHNEIDER, INTEGRITY REALTORS, LLC. GNMLS
 - $299,9003 bd2 ba1.7k sqftN1629 Rolling Hills Rd, Antigo, WI 54409For Sale
 MLS ID #218312, ROB CORNELIUS, CR REALTY. GNMLS
