Unlock the potential of lake living on Kimball Lake! This 3-bedroom, 1-bath home is your chance to create the perfect waterfront retreat. Step inside to a living room with soaring vaulted ceilings and a loft area that adds both character and versatility. Original hardwood floors on the upper level add warmth and character. Enjoy the added convenience of basement laundry and a layout ready to be transformed to your vision. Outside, you'll find a storage shed for extra storage, hobbies, and more. This property does need TLC, making it an ideal opportunity for investors, renovators, or anyone looking to build instant equity in a prime lakefront location. Parcel #0140582.008 is included in this sale. Property is being sold as-is.,Legal Description: VILLAGE OF KEMPSTER PT BLOCK 11 COM @APTON WSH OF LAKE KIMBO 136' SE OF PT OF INTER OF N LN BLOCK 11 WITH SH LN TH NW'RLY ALG SH LN 136' TO SD N LN BLOCK 11 TH W ON LN 125' TO PT OF INTER WITH TN RD TH SE'RLY ALG SD TN RD 224' TH NE'RLY TO THE POB
Active
Price cut: $9.9K (10/15)
$170,000
W10248 COUNTY ROAD J, Deerbrook, WI 54424
3beds
1,529sqft
Single Family Residence
Built in 1930
0.26 Acres Lot
$-- Zestimate®
$111/sqft
$-- HOA
What's special
Basement laundry
- 189 days
- 170
- 4
Zillow last checked:
Listing updated:
Listed by:
EMMA PRASLOWICZ 715-527-8314,
COLDWELL BANKER ACTION
Source: WIREX MLS,MLS#: 22601533 Originating MLS: Central WI Board of REALTORS
Originating MLS: Central WI Board of REALTORSFacts & features
Interior
Bedrooms & bathrooms
- Bedrooms: 3
- Bathrooms: 1
- Full bathrooms: 1
- Main level bedrooms: 2
Rooms
- Room types: Loft
Primary bedroom
- Level: Main
- Area: 132
- Dimensions: 12 x 11
Bedroom 2
- Level: Main
- Area: 121
- Dimensions: 11 x 11
Bedroom 3
- Level: Upper
- Area: 230
- Dimensions: 23 x 10
Dining room
- Level: Main
- Area: 204
- Dimensions: 12 x 17
Kitchen
- Level: Main
- Area: 253
- Dimensions: 11 x 23
Living room
- Level: Main
- Area: 276
- Dimensions: 12 x 23
Heating
- Propane, Forced Air
Appliances
- Included: Refrigerator, Range/Oven, Microwave, Washer, Dryer, Freezer
Features
- Ceiling Fan(s), Cathedral/vaulted ceiling
- Basement: Full,Block
Interior area
- Total structure area: 1,529
- Total interior livable area: 1,529 sqft
- Finished area above ground: 1,529
- Finished area below ground: 0
Property
Parking
- Parking features: No Garage
Features
- Levels: One and One Half
- Stories: 1
- On waterfront: Yes
- Waterfront features: Lake, Waterfront, 51-100 feet
- Body of water: Kimball Lake
Lot
- Size: 0.26 Acres
Details
- Parcel number: 0140585
- Zoning: Residential
Construction
Type & style
- Home type: SingleFamily
- Property subtype: Single Family Residence
Materials
- Vinyl Siding
- Roof: Shingle
Condition
- 21+ Years
- New construction: No
- Year built: 1930
Utilities & green energy
- Sewer: Septic Tank
- Water: Well
Community & HOA
Community
- Security: Smoke Detector(s)
Location
- Region: Deerbrook
- Municipality: Neva
Financial & listing details
- Price per square foot: $111/sqft
- Annual tax amount: $830
- Date on market: 4/20/2026
Estimated market value
Not available
Estimated sales range
Not available
$1,216/mo
Price history
| Date | Event | Price |
|---|---|---|
| 10/15/2026 | Price change | $170,000-5.5%$111/sqft |
Source:  WIREX MLS #22601533 Report a problem WIREX MLS #22601533 Report a problem | ||
| 9/9/2026 | Price change | $179,900-5.3%$118/sqft |
Source: WIREX MLS #22601533 Report a problem | ||
| 8/12/2026 | Price change | $189,900-5%$124/sqft |
Source: WIREX MLS #22601533 Report a problem | ||
| 6/29/2026 | Price change | $199,900-4.8%$131/sqft |
Source: WIREX MLS #22601533 Report a problem | ||
| 6/1/2026 | Price change | $210,000-4.5%$137/sqft |
Source: WIREX MLS #22601533 Report a problem | ||
| 5/4/2026 | Price change | $220,000-4.3%$144/sqft |
Source: WIREX MLS #22601533 Report a problem | ||
| 4/20/2026 | Listed for sale | $230,000$150/sqft |
Source: WIREX MLS #22601533 Report a problem | ||
Public tax history
Tax history is unavailable.
Monthly payment
Est. payment
Payment breakdown
Explore the cost of this home by adjusting the details. Changes won't be saved.Climate risks
Neighborhood: 54424
Similar homes
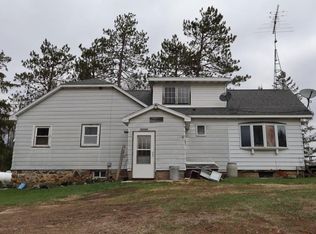
- $170,0003 bd1 ba1.5k sqftW10248 CTH J, Deerbrook, WI 54424For Sale
 MLS ID #216552, EMMA PRASLOWICZ, COLDWELL BANKER ACTION - TOMAHAWK. GNMLS
 - $166,0003 bd1 ba1.7k sqft429 5TH AVENUE, Antigo, WI 54409Active
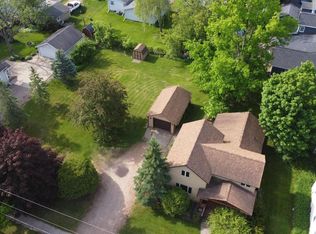 MLS ID #22602443, JOHN NEDDEN. WIREX MLS
 - $--4 bd1 ba1.6k sqft326 North Ave, Antigo, WI 54409Auction
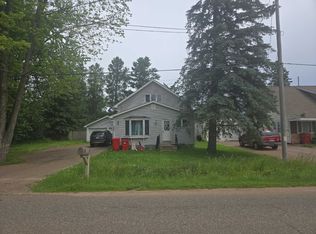 ServiceLink Auction
 - $169,9004 bd2 ba1.9k sqft812 PINE ST, Antigo, WI 54409For Sale
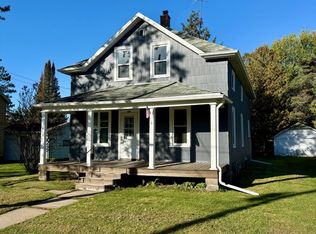 MLS ID #219945, NICHOLAS BOLEN, BOLEN REALTY, INC. GNMLS
