Fall in love with this immaculately renovated, move-in-ready doll house boasting with endless charm and character. Enjoy the ease of main-level living with a private primary suite, while the upper level provides two bright bedrooms and a full bath. The stunning new kitchen is a true highlight, completely updated from the custom cupboards to the sleek appliances. Downstairs, the spacious basement serves as the perfect entertainment hub with effortless backyard access. Complete with new board & baton siding, a new garage door, and a fresh coat of paint inside, all you have to do is unpack! Let's look today, this won't last long.
For sale
$224,900
919 7th Ave, Antigo, WI 54409
3beds
1,081sqft
Single Family Residence
Built in 1940
6,403 Square Feet Lot
$213,600 Zestimate®
$208/sqft
$-- HOA
What's special
New garage doorSpacious basementImmaculately renovatedPerfect entertainment hubCustom cupboardsMain-level livingStunning new kitchen
- 7 days
- 229
- 7
Likely to sell faster than
Zillow last checked:
Listing updated:
Listed by:
TIFFANY MATUSZEWSKI 715-216-3093,
CR REALTY
Source: GNMLS,MLS#: 219819
Facts & features
Interior
Bedrooms & bathrooms
- Bedrooms: 3
- Bathrooms: 2
- Full bathrooms: 2
Bedroom
- Level: First
- Dimensions: 11'5x12'5
Bedroom
- Level: Second
- Dimensions: 9'5x12
Bedroom
- Level: Second
- Dimensions: 7'5x9'5
Bathroom
- Level: First
Bathroom
- Level: Second
Kitchen
- Level: First
- Dimensions: 17x10
Living room
- Level: First
- Dimensions: 13x19'5
Heating
- Forced Air, Natural Gas
Appliances
- Included: Dishwasher, Gas Oven, Gas Range, Gas Water Heater, Microwave, Refrigerator
- Laundry: Washer Hookup, In Basement
Features
- Ceiling Fan(s), Bath in Primary Bedroom, Main Level Primary
- Flooring: Laminate
- Basement: Exterior Entry,Full
- Has fireplace: No
- Fireplace features: None
Interior area
- Total structure area: 1,081
- Total interior livable area: 1,081 sqft
- Finished area above ground: 1,081
- Finished area below ground: 0
Property
Parking
- Total spaces: 1
- Parking features: Garage, One Car Garage, Driveway
- Garage spaces: 1
- Has uncovered spaces: Yes
Features
- Levels: One and One Half
- Stories: 1.5
- Frontage length: 0,0
Lot
- Size: 6,403 Square Feet
- Dimensions: 51 x 115
Details
- Parcel number: 2010890
- Zoning description: Multi-Family
Construction
Type & style
- Home type: SingleFamily
- Architectural style: One and One Half Story
- Property subtype: Single Family Residence
Materials
- Frame, Vinyl Siding
- Foundation: Block
- Roof: Composition,Shingle
Condition
- Year built: 1940
Utilities & green energy
- Sewer: Public Sewer
- Water: Public
Community & HOA
Community
- Features: Shopping
Location
- Region: Antigo
Financial & listing details
- Price per square foot: $208/sqft
- Tax assessed value: $62,600
- Annual tax amount: $896
- Date on market: 9/28/2026
- Ownership: Fee Simple
Estimated market value
$213,600
$203,000 - $224,000
$1,212/mo
Price history
| Date | Event | Price |
|---|---|---|
| 9/28/2026 | Listed for sale | $224,900+181.1%$208/sqft |
Source:  GNMLS #219819 Report a problem GNMLS #219819 Report a problem | ||
| 3/24/2026 | Sold | $80,000-11%$74/sqft |
Source: RANW as distributed by MLS GRID #50321442 Report a problem | ||
| 3/9/2026 | Contingent | $89,900$83/sqft |
Source:  WIREX MLS #50321442 Report a problem WIREX MLS #50321442 Report a problem | ||
| 2/23/2026 | Listed for sale | $89,900$83/sqft |
Source: RANW as distributed by MLS GRID #50321442 Report a problem | ||
Public tax history
| Year | Property taxes | Tax assessment |
|---|---|---|
| 2025 | $896 -2% | $62,600 |
| 2024 | $915 +43.1% | $62,600 +73.9% |
| 2023 | $639 +1.1% | $36,000 |
| 2022 | $632 +1.1% | $36,000 |
| 2021 | $625 -14.5% | $36,000 |
| 2020 | $731 +6.7% | $36,000 |
| 2019 | $685 +2.4% | $36,000 |
| 2018 | $669 -0.8% | $36,000 |
| 2017 | $675 -5.6% | $36,000 |
| 2016 | $715 -3.7% | $36,000 |
| 2015 | $742 -37.6% | $36,000 -36.1% |
| 2014 | $1,190 -2.7% | $56,300 |
| 2013 | $1,223 -4.1% | $56,300 |
| 2011 | $1,275 +0.9% | $56,300 |
| 2010 | $1,264 +3% | $56,300 |
| 2009 | $1,227 | $56,300 |
Find assessor info on the county website
Monthly payment
Est. payment
Payment breakdown
Explore the cost of this home by adjusting the details. Changes won't be saved.Climate risks
Neighborhood: 54409
Nearby schools
Schools provided by the listing agent
- Elementary: LA West
- Middle: LA Antigo
- High: LA Antigo
Source: GNMLS. This data may not be complete. We recommend contacting the local school district to confirm school assignments for this home.
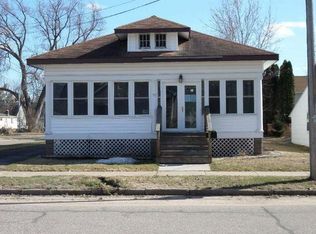
Similar homes
- $219,0002 bd1 ba867 sqft1534 Saratoga St, Antigo, WI 54409For Sale
 MLS ID #219365, TYLER MONNOT, INTEGRITY REALTORS, LLC. GNMLS
 - $198,5003 bd1 ba960 sqft230 Forrest Ave, Antigo, WI 54409For Sale
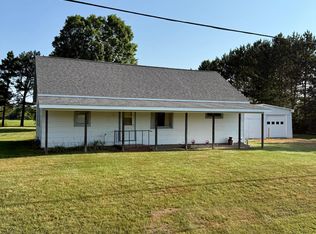 MLS ID #218734, MICHAEL BOLEN, BOLEN REALTY, INC. GNMLS
 - $195,0004 bd2 ba1.3k sqft246 S Virginia St, Antigo, WI 54409For Sale
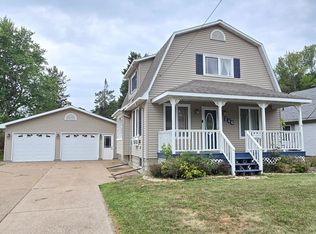 MLS ID #219198, ROB CORNELIUS, CR REALTY. GNMLS
 - $179,9003 bd1 ba877 sqft1616 Clermont St, Antigo, WI 54409For Sale
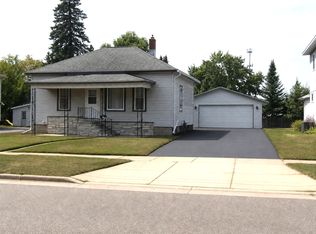 MLS ID #219213, SCOTT FREIMUTH, NORWISREALTY.COM LLC. GNMLS
