Charming 1.5-story home in the Village of Birnamwood, perfectly situated within walking distance of modern conveniences. This inviting property features 3 bedrooms, 1.5 baths, and a full basement—ideal for extra storage or future finishing potential. A versatile flex room offers space for a home office, hobby area, or additional living zone. The spacious laundry room stands out with floor-to-ceiling built-in cabinetry, giving you exceptional organization and functionality. Enjoy the comfort of a suburban setting away from the hustle and bustle while still being close to everything you need. With its solid layout and untapped potential, this home is ready for your vision. Don’t miss out—schedule your tour today and explore the possibilities!
Active-no offer
Price cut: $10K (11/9)
$169,900
404 Birch St, Birnamwood, WI 54414
3beds
1,552sqft
Single Family Residence
Built in 1925
8,276 Square Feet Lot
$-- Zestimate®
$109/sqft
$-- HOA
What's special
Full basementSpacious laundry roomFloor-to-ceiling built-in cabinetryInviting propertyVersatile flex room
- 101 days
- 193
- 5
Zillow last checked:
Listing updated:
Listed by:
Eric E Hansen 920-676-0688,
Hansen Investments, LLC
Source: RANW as distributed by MLS GRID,MLS#: 50330716
Facts & features
Interior
Bedrooms & bathrooms
- Bedrooms: 3
- Bathrooms: 2
- Full bathrooms: 1
- 1/2 bathrooms: 1
Bedroom 1
- Level: Upper
- Dimensions: 13X15
Bedroom 2
- Level: Upper
- Dimensions: 14X8
Bedroom 3
- Level: Upper
- Dimensions: 15X12
Dining room
- Level: Main
- Dimensions: 16X12
Kitchen
- Level: Main
- Dimensions: 11X8
Living room
- Level: Main
- Dimensions: 14X19
Other
- Description: Foyer
- Level: Main
- Dimensions: 16X8
Other
- Description: Laundry
- Level: Main
- Dimensions: 12X9
Heating
- Forced Air
Cooling
- Forced Air, Central Air
Appliances
- Included: Range, Refrigerator, Washer
Features
- Basement: Full
- Has fireplace: No
- Fireplace features: None
Interior area
- Total interior livable area: 1,552 sqft
- Finished area above ground: 1,552
- Finished area below ground: 0
Property
Parking
- Total spaces: 1
- Parking features: Detached
- Garage spaces: 1
Accessibility
- Accessibility features: Laundry 1st Floor, Level Lot
Lot
- Size: 8,276 Square Feet
Details
- Parcel number: 400750110
- Zoning: Residential
Construction
Type & style
- Home type: SingleFamily
- Architectural style: Farmhouse
- Property subtype: Single Family Residence
Materials
- Vinyl Siding
- Foundation: Poured Concrete
Condition
- New construction: No
- Year built: 1925
Utilities & green energy
- Sewer: Public Sewer
- Water: Public
Community & HOA
Location
- Region: Birnamwood
Financial & listing details
- Price per square foot: $109/sqft
- Tax assessed value: $63,200
- Annual tax amount: $1,354
- Date on market: 8/10/2026
Estimated market value
Not available
Estimated sales range
Not available
Not available
Price history
| Date | Event | Price |
|---|---|---|
| 11/9/2026 | Price change | $169,900-5.6%$109/sqft |
Source: RANW as distributed by MLS GRID #50330716 Report a problem | ||
| 9/27/2026 | Price change | $179,900-10%$116/sqft |
Source: RANW as distributed by MLS GRID #50330716 Report a problem | ||
| 8/10/2026 | Listed for sale | $199,900$129/sqft |
Source: RANW as distributed by MLS GRID #50330716 Report a problem | ||
Public tax history
| Year | Property taxes | Tax assessment |
|---|---|---|
| 2019 | $1,019 | $58,632 |
Find assessor info on the county website
Monthly payment
Est. payment
Payment breakdown
Explore the cost of this home by adjusting the details. Changes won't be saved.Climate risks
Neighborhood: 54414
Similar homes
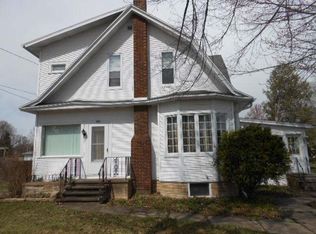
- $189,9003 bd1 ba1.5k sqft479 HIGHWAY 45, Birnamwood, WI 54414Active
 MLS ID #22603905, JORDAN SCHUMACHER. WIREX MLS
- $169,9003 bd1 ba960 sqft230 E FORREST AVE, Antigo, WI 54409For Sale
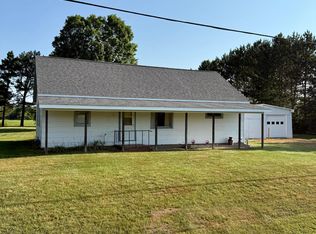 MLS ID #218734, MICHAEL BOLEN, BOLEN REALTY, INC. GNMLS
- $149,9993 bd1 ba1.3k sqftW19103 FIRST STREET, Aniwa, WI 54408Active
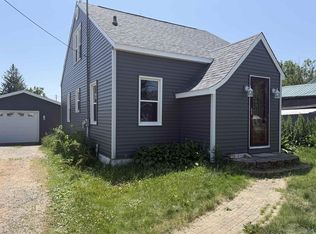 MLS ID #22603013, KAYLEIGH MAVEN. WIREX MLS
- $154,9004 bd2 ba1.9k sqft812 PINE ST, Antigo, WI 54409For Sale
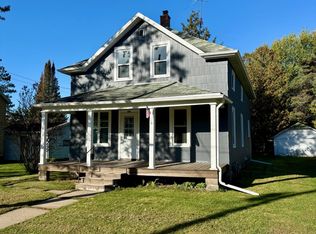 MLS ID #219945, NICHOLAS BOLEN, BOLEN REALTY, INC. GNMLS
