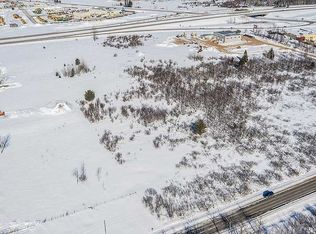
Enjoy easy one level living in this ranch style home located in the Village of Weston! Featuring 2 bedrooms, 1 bath, an attached 1 car garage, and a huge 0.87 acre corner lot, this home offers plenty of potential to make it your own. The open concept living room and kitchen create a welcoming space for everyday living and entertaining. Whether you're looking for the perfect starter home or an opportunity to build equity and grow into, this property is full of possibilities! Conveniently located near the interstate, Marshfield Medical Center, hotels, restaurants, and so much more. Don't miss your chance to make this home your own, schedule your showing today!
Active
$185,000
3712 WESTON AVENUE, Weston, WI 54476
2beds
1,080sqft
Single Family Residence
Built in 1959
0.87 Acres Lot
$225,100 Zestimate®
$171/sqft
$-- HOA
What's special
- 23 hours
- 169
- 9
Zillow last checked:
Listing updated:
Listed by:
TEAM KITOWSKI Cell:715-598-6367,
KPR BROKERS, LLC,
Mark Kitowski 715-498-2447,
KPR BROKERS, LLC
Source: WIREX MLS,MLS#: 22605215 Originating MLS: Central WI Board of REALTORS
Facts & features
Interior
Bedrooms & bathrooms
- Bedrooms: 2
- Bathrooms: 1
- Full bathrooms: 1
- Main level bedrooms: 2
Primary bedroom
- Level: Main
- Area: 99
- Dimensions: 9 x 11
Bedroom 2
- Level: Main
- Area: 132
- Dimensions: 11 x 12
Kitchen
- Level: Main
- Area: 182
- Dimensions: 14 x 13
Living room
- Level: Main
- Area: 168
- Dimensions: 14 x 12
Heating
- Forced Air
Appliances
- Included: Refrigerator, Range/Oven, Washer, Dryer
Features
- Flooring: Carpet
- Basement: Partial,Unfinished
Interior area
- Total structure area: 1,080
- Total interior livable area: 1,080 sqft
- Finished area above ground: 1,080
- Finished area below ground: 0
Property
Parking
- Total spaces: 1
- Parking features: 1 Car, Attached
- Attached garage spaces: 1
Features
- Levels: One
- Stories: 1
- Patio & porch: Porch
Lot
- Size: 0.87 Acres
Details
- Parcel number: 19228082040004
- Zoning: Residential
Construction
Type & style
- Home type: SingleFamily
- Architectural style: Ranch
- Property subtype: Single Family Residence
Materials
- Aluminum Siding
- Roof: Shingle
Condition
- 21+ Years
- New construction: No
- Year built: 1959
Utilities & green energy
- Sewer: Public Sewer
- Water: Public
Community & HOA
Location
- Region: Weston
- Municipality: Weston
Financial & listing details
- Price per square foot: $171/sqft
- Tax assessed value: $164,400
- Annual tax amount: $2,720
- Date on market: 10/19/2026
Estimated market value
$225,100
$200,000 - $250,000
$1,380/mo
Price history
| Date | Event | Price |
|---|---|---|
| 10/19/2026 | Listed for sale | $185,000-11.9%$171/sqft |
Source:  WIREX MLS #22605215 Report a problem | ||
| 9/29/2019 | Listing removed | $755$1/sqft |
Source: Candlewood Property Management Report a problem | ||
| 9/5/2019 | Listed for rent | $755$1/sqft |
Source: Candlewood Property Management Report a problem | ||
| 4/18/2019 | Listing removed | $209,900$194/sqft |
Source: KPR BROKERS, LLC #1502461 Report a problem | ||
| 11/1/2016 | Listed for sale | $209,900$194/sqft |
Source: KPR BROKERS, LLC #1502461 Report a problem | ||
| 2/19/2016 | Listing removed | $209,900$194/sqft |
Source: KPR BROKERS, LLC #1502461 Report a problem | ||
| 6/18/2015 | Listed for sale | $209,900$194/sqft |
Source: KPR BROKERS, LLC #1502461 Report a problem | ||
Public tax history
| Year | Property taxes | Tax assessment |
|---|---|---|
| 2024 | $2,738 -1.2% | $164,400 +45.7% |
| 2023 | $2,773 -4% | $112,800 |
| 2022 | $2,889 +2.5% | $112,800 |
| 2021 | $2,819 +2.3% | $112,800 |
| 2020 | $2,756 +1.9% | $112,800 |
| 2019 | $2,703 +12.3% | $112,800 |
| 2018 | $2,408 +3.3% | $112,800 |
| 2017 | $2,331 +1.1% | $112,800 |
| 2016 | $2,306 +2.5% | $112,800 |
| 2015 | $2,249 +1.2% | $112,800 |
| 2014 | $2,223 -3.7% | $112,800 |
| 2013 | $2,308 +3% | $112,800 |
| 2012 | $2,242 -2% | $112,800 |
| 2011 | $2,286 +3.2% | $112,800 |
| 2010 | $2,215 -0.9% | $112,800 |
| 2009 | $2,236 -3.6% | $112,800 |
| 2008 | $2,320 +3.5% | $112,800 |
| 2007 | $2,241 +30.8% | $112,800 +54.7% |
| 2006 | $1,713 +3.1% | $72,900 |
| 2005 | $1,662 +3.5% | $72,900 |
| 2004 | $1,605 +12.3% | $72,900 +9.6% |
| 2003 | $1,430 -3.8% | $66,500 |
| 2002 | $1,486 | $66,500 |
Find assessor info on the county website
Monthly payment
Est. payment
Payment breakdown
Explore the cost of this home by adjusting the details. Changes won't be saved.Climate risks
Neighborhood: 54476
Nearby schools
Schools provided by the listing agent
- Middle: D C Everest
- High: D C Everest
- District: D C Everest
Source: WIREX MLS. This data may not be complete. We recommend contacting the local school district to confirm school assignments for this home.

Similar homes
- $200,0003 bd2 ba1.1k sqft2704 E Neupert Ave, Weston, WI 54476For Sale
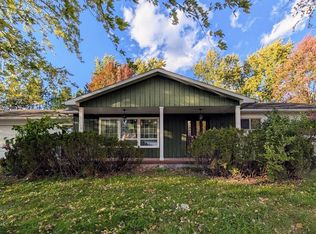 MLS ID #50334110, Eric J Muller. RANW as distributed by MLS GRID
- $169,9001 bd1 ba787 sqft1906 SPRING STREET, Schofield, WI 54476Active
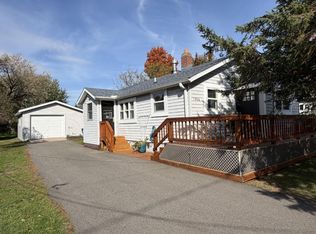 MLS ID #22605029, AMY BAUMANN. WIREX MLS
- $179,9003 bd1 ba1.1k sqft2008 N 8TH STREET, Wausau, WI 54403Active
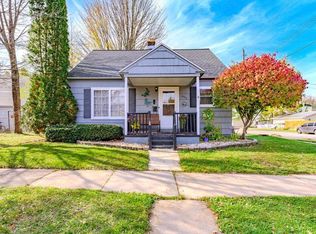 MLS ID #22605230, LACERTE TEAM. WIREX MLS
- $245,0003 bd1 ba1.2k sqft2708 EAU CLAIRE AVENUE, Weston, WI 54476Active
 MLS ID #22604911, MEREDITH BENSON. WIREX MLS
