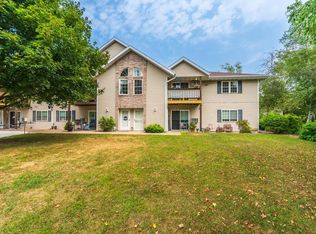
Enjoy low-maintenance and comfortable privacy living in this well-maintained and spacious upper-level Whitespire condominium featuring 1320 square feet offering two bedrooms, two full bathrooms, and a versatile den. The spacious split-bedroom layout features cathedral ceilings in the main living area and comfortable in-floor heat throughout. The kitchen provides generous cabinetry and counter space, along with additional seating adjoining the dining area. Large windows fill the home with natural light while maintaining a sense of privacy. Sliding glass doors open to a newly constructed deck with storage, overlooking the neighborhood walking path and peaceful natural surroundings. The primary suite includes a walk-in closet and private bathroom. Additional improvements per owner, include a new roof and gutters in 2023, Feldco doors and windows installed in 2022, and the new deck completed in July 2026. The end unit location provides an added sense of separation and privacy, making this condo an appealing option for buyers seeking convenience, comfortable living, and a home that is e
Active
Price cut: $10K (9/10)
$215,000
7395 WHITESPIRE ROAD Building 13-Unit 1, Schofield, WI 54476
2beds
1,320sqft
Condominium
Built in 2004
-- sqft lot
$212,700 Zestimate®
$163/sqft
$-- HOA
What's special
Two bedroomsSpacious split-bedroom layoutComfortable in-floor heat throughoutVersatile den
- 51 days
- 264
- 8
Zillow last checked:
Listing updated:
Listed by:
ANN BABL Phone:715-572-1747,
KPR BROKERS, LLC
Source: WIREX MLS,MLS#: 22604018 Originating MLS: Central WI Board of REALTORS
Originating MLS: Central WI Board of REALTORSFacts & features
Interior
Bedrooms & bathrooms
- Bedrooms: 2
- Bathrooms: 2
- Full bathrooms: 2
- Main level bedrooms: 2
Primary bedroom
- Level: Main
- Area: 143
- Dimensions: 13 x 11
Bedroom 2
- Level: Main
- Area: 120
- Dimensions: 12 x 10
Dining room
- Level: Main
- Area: 120
- Dimensions: 10 x 12
Kitchen
- Level: Main
- Area: 144
- Dimensions: 12 x 12
Living room
- Level: Main
- Area: 192
- Dimensions: 16 x 12
Heating
- Natural Gas, Hot Water
Cooling
- Has cooling: Yes
Appliances
- Included: Refrigerator, Range/Oven, Dishwasher, Microwave, Washer, Dryer
Features
- Ceiling Fan(s), High Speed Internet
- Basement: None / Slab,None
Interior area
- Total structure area: 1,320
- Total interior livable area: 1,320 sqft
- Finished area above ground: 1,320
- Finished area below ground: 0
Property
Parking
- Total spaces: 1
- Parking features: 1 Car, Attached, Garage Door Opener
- Attached garage spaces: 1
Features
- Levels: One,1 Story
- Stories: 1
Details
- Parcel number: 17628081930126
- Zoning: Residential
Construction
Type & style
- Home type: Condo
- Property subtype: Condominium
Materials
- Brick, Vinyl Siding
- Roof: Shingle
Condition
- 21+ Years
- New construction: No
- Year built: 2004
Utilities & green energy
- Sewer: Public Sewer
- Water: Public
Community & HOA
Location
- Region: Schofield
- Municipality: Rothschild
Financial & listing details
- Price per square foot: $163/sqft
- Annual tax amount: $2,345
- Date on market: 8/18/2026
Estimated market value
$212,700
$202,000 - $223,000
$1,979/mo
Price history
| Date | Event | Price |
|---|---|---|
| 9/10/2026 | Price change | $215,000-4.4%$163/sqft |
Source:  WIREX MLS #22604018 Report a problem WIREX MLS #22604018 Report a problem | ||
| 8/18/2026 | Listed for sale | $225,000$170/sqft |
Source: WIREX MLS #22604018 Report a problem | ||
Public tax history
Tax history is unavailable.
Monthly payment
Est. payment
Payment breakdown
Explore the cost of this home by adjusting the details. Changes won't be saved.Climate risks
Neighborhood: 54476
Nearby schools
Schools provided by the listing agent
- High: Wausau
- District: Wausau
Source: WIREX MLS. This data may not be complete. We recommend contacting the local school district to confirm school assignments for this home.
- $186,5002 bd2 ba1.3k sqft7395 Whitespire Rd APT 8, Schofield, WI 54476Off Market
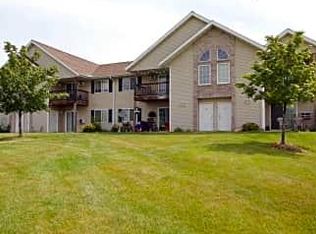
- $160,900-- bd-- ba-- sqft7395 Whitespire Rd APT 6, Schofield, WI 54476Off Market
- $151,5001 bd1 ba1.2k sqft7395 Whitespire Rd APT 5, Schofield, WI 54476Off Market
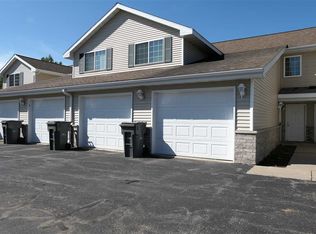
- $179,400-- bd-- ba-- sqft7395 Whitespire Rd APT 4, Schofield, WI 54476Off Market
Similar homes
- $250,0003 bd2 ba1.8k sqft1802 HEMLOCK AVENUE, Schofield, WI 54476Active
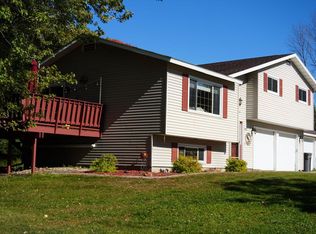 MLS ID #22604982, JOSE SAENZ. WIREX MLS
 - $220,0004 bd2 ba1.8k sqft2312 WESTON AVENUE, Schofield, WI 54476Active
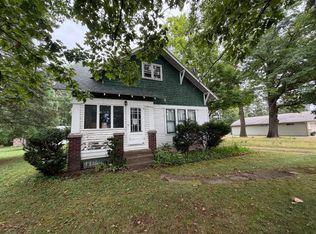 MLS ID #22603998, VICKI SCHAAR. WIREX MLS
 - $162,4002 bd1 ba1.1k sqft7410 WHITESPIRE ROAD, Rothschild, WI 54476Active
 MLS ID #22603913, RISE REAL ESTATE TEAM. WIREX MLS
 - $245,0003 bd1 ba1.2k sqft2708 EAU CLAIRE AVENUE, Weston, WI 54476Active
 MLS ID #22604911, MEREDITH BENSON. WIREX MLS
