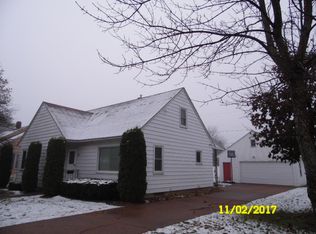
4 bedrooms ? 2 downstairs and 2 upstairs. 1 bathrooms ? one full bathroom plus one half-bath. Move-in ready ? the seller says the home is ready to live in without major immediate work. New siding and roof ? both have been replaced recently. Mostly updated vinyl windows ? most windows have been replaced with newer, low-maintenance windows. All appliances included ? appliances such as the refrigerator, stove, etc. come with the house. Sunroom ? an enclosed room at the back of the house with lots of windows. Partially fenced yard ? some, but not all, of the yard is enclosed. Fire pit ? there is an outdoor fire-pit area. Large sliding gate ? the back fence has a wide gate, allowing a boat or camper/RV to be driven into the backyard from the alley. ?? Updated furnace ? the heating system has been replaced or upgraded. ? Updated 100-amp electrical service ? the home's electrical service has been upgraded to 100 amps.
Active
$240,000
119 KURTH STREET, Schofield, WI 54476
4beds
1,794sqft
Single Family Residence
Built in 1935
6,969 Square Feet Lot
$236,400 Zestimate®
$134/sqft
$-- HOA
What's special
Updated furnacePartially fenced yardMostly updated vinyl windowsNew sidingAll appliances included
- 51 days
- 646
- 28
Zillow last checked:
Listing updated:
Listed by:
HOUA LEE 715-432-1058,
Greater Realty, LLC
Source: WIREX MLS,MLS#: 22603983 Originating MLS: Central WI Board of REALTORS
Originating MLS: Central WI Board of REALTORSFacts & features
Interior
Bedrooms & bathrooms
- Bedrooms: 4
- Bathrooms: 2
- Full bathrooms: 1
- 1/2 bathrooms: 1
- Main level bedrooms: 2
Primary bedroom
- Level: Main
- Area: 180
- Dimensions: 9 x 20
Bedroom 2
- Level: Main
- Area: 132
- Dimensions: 11 x 12
Bedroom 3
- Level: Upper
- Area: 143
- Dimensions: 11 x 13
Bedroom 4
- Level: Upper
- Area: 130
- Dimensions: 10 x 13
Kitchen
- Level: Main
- Area: 204
- Dimensions: 12 x 17
Living room
- Level: Main
- Area: 204
- Dimensions: 12 x 17
Heating
- Electric, Natural Gas, Forced Air
Cooling
- Central Air
Appliances
- Included: Refrigerator, Dishwasher, Microwave, Washer, Dryer
Features
- Flooring: Vinyl
- Basement: Full,Unfinished
Interior area
- Total structure area: 1,794
- Total interior livable area: 1,794 sqft
- Finished area above ground: 1,794
- Finished area below ground: 0
Property
Parking
- Total spaces: 1
- Parking features: 1 Car, Detached
- Garage spaces: 1
Features
- Levels: One and One Half
- Stories: 1
Lot
- Size: 6,969 Square Feet
Details
- Parcel number: 28128071341156
- Zoning: Residential
Construction
Type & style
- Home type: SingleFamily
- Architectural style: Cape Cod
- Property subtype: Single Family Residence
Materials
- Vinyl Siding
- Roof: Shingle
Condition
- 21+ Years
- New construction: No
- Year built: 1935
Utilities & green energy
- Sewer: Public Sewer
- Water: Public
- Utilities for property: Cable Available
Community & HOA
Community
- Security: Smoke Detector(s)
Location
- Region: Schofield
- Municipality: Schofield
Financial & listing details
- Price per square foot: $134/sqft
- Tax assessed value: $199,900
- Annual tax amount: $1,200
- Date on market: 8/17/2026
Estimated market value
$236,400
$225,000 - $248,000
$2,217/mo
Price history
| Date | Event | Price |
|---|---|---|
| 8/17/2026 | Listed for sale | $240,000+21.2%$134/sqft |
Source:  WIREX MLS #22603983 Report a problem WIREX MLS #22603983 Report a problem | ||
| 7/1/2024 | Sold | $198,000+4.3%$110/sqft |
Source: WIREX MLS #22402209 Report a problem | ||
| 6/1/2024 | Contingent | $189,900$106/sqft |
Source: WIREX MLS #22402209 Report a problem | ||
| 5/30/2024 | Listed for sale | $189,900+95.8%$106/sqft |
Source: WIREX MLS #22402209 Report a problem | ||
| 9/17/2020 | Sold | $97,000+0.1%$54/sqft |
Source: RANW as distributed by MLS GRID #50225989 Report a problem | ||
| 9/16/2020 | Pending sale | $96,900$54/sqft |
Source: Province Builders & Realty, Inc. #50225989 Report a problem | ||
| 7/23/2020 | Listed for sale | $96,900$54/sqft |
Source: Province Builders & Realty, Inc. #50225989 Report a problem | ||
Public tax history
| Year | Property taxes | Tax assessment |
|---|---|---|
| 2024 | $2,882 +70.1% | $199,900 +106.7% |
| 2023 | $1,694 -5.2% | $96,700 +1.9% |
| 2022 | $1,787 +0% | $94,900 |
| 2021 | $1,786 +11.7% | $94,900 +15.9% |
| 2020 | $1,600 +0.2% | $81,900 +11.4% |
| 2019 | $1,596 -8.5% | $73,500 |
| 2018 | $1,743 +8.4% | $73,500 |
| 2017 | $1,608 +3.3% | $73,500 |
| 2016 | $1,556 +3.3% | $73,500 |
| 2015 | $1,506 -25.8% | $73,500 -15.1% |
| 2014 | $2,029 -5.8% | $86,600 |
| 2013 | $2,154 +1.6% | $86,600 |
| 2012 | $2,121 -3.2% | $86,600 |
| 2011 | $2,191 +5.4% | $86,600 |
| 2010 | $2,079 -2.7% | $86,600 |
| 2009 | $2,136 -0.4% | $86,600 |
| 2008 | $2,144 +1% | $86,600 |
| 2007 | $2,124 +5.4% | $86,600 |
| 2006 | $2,015 -4.3% | $86,600 |
| 2005 | $2,106 +6.2% | $86,600 |
| 2004 | $1,982 +1.3% | $86,600 |
| 2003 | $1,957 +0.4% | $86,600 |
| 2002 | $1,949 +1.9% | $86,600 +23.7% |
| 2000 | $1,913 | $70,000 |
Find assessor info on the county website
Monthly payment
Est. payment
Payment breakdown
Explore the cost of this home by adjusting the details. Changes won't be saved.Climate risks
Neighborhood: 54476
Nearby schools
Schools provided by the listing agent
- Middle: D C Everest
- High: D C Everest
- District: D C Everest
Source: WIREX MLS. This data may not be complete. We recommend contacting the local school district to confirm school assignments for this home.
Similar homes
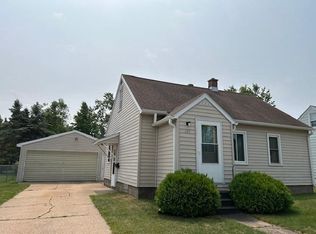
- $245,0003 bd1 ba1.2k sqft2708 EAU CLAIRE AVENUE, Weston, WI 54476Active
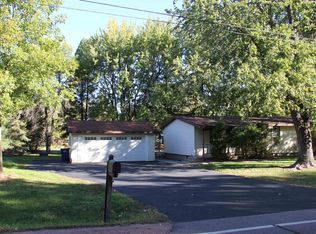 MLS ID #22604911, MEREDITH BENSON. WIREX MLS
 - $229,0004 bd3 ba2.1k sqft129 N 2ND AVENUE, Wausau, WI 54401Active
 MLS ID #22604920, MAI YANG LOR. WIREX MLS
 - $232,5003 bd2 ba1.1k sqft2704 E Neupert AVENUE, Weston, WI 54476Active
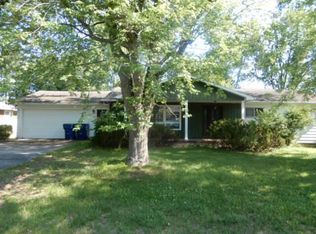 MLS ID #1976450, James Harris Jr. WIREX MLS
 - $--5 bd2 ba2.2k sqft917 S 6th Ave, Wausau, WI 54401Auction
 Xome
Xome
