Room to grow, gather, and make memories! This spacious walk-out ranch offers 5 bedrooms, 1 full bath, and 2 half baths, providing the flexibility today's buyers are looking for. Fresh new carpeting throughout gives the home a clean, updated feel, while the large living room and expansive lower-level family room offer plenty of space for everyday living, entertaining, hobbies, or a growing household. The lower-level family room walks out directly to the backyard, creating an easy connection to outdoor living. Convenient main-floor laundry and a half bath are located just inside the garage entrance. Tucked away on a quiet street, this home offers an impressive amount of finished square footage at a price point where space like this is becoming increasingly hard to find.
Active
Price cut: $15K (9/21)
$249,900
908 S 11TH STREET, Wausau, WI 54403
5beds
2,200sqft
Single Family Residence
Built in 1966
8,276 Square Feet Lot
$249,700 Zestimate®
$114/sqft
$-- HOA
What's special
Expansive lower-level family roomConvenient main-floor laundrySpacious walk-out ranchFresh new carpeting throughout
- 110 days
- 1,130
- 75
Zillow last checked:
Listing updated:
Listed by:
THE LEGACY GROUP 715-572-2053,
THE LEGACY GROUP,
Amy Lesniak 715-340-8349,
THE LEGACY GROUP
Source: WIREX MLS,MLS#: 22602894 Originating MLS: Central WI Board of REALTORS
Originating MLS: Central WI Board of REALTORSFacts & features
Interior
Bedrooms & bathrooms
- Bedrooms: 5
- Bathrooms: 3
- Full bathrooms: 1
- 1/2 bathrooms: 2
- Main level bedrooms: 3
Primary bedroom
- Level: Main
- Area: 110
- Dimensions: 11 x 10
Bedroom 2
- Level: Main
- Area: 156
- Dimensions: 12 x 13
Bedroom 3
- Level: Main
- Area: 156
- Dimensions: 12 x 13
Bedroom 4
- Level: Lower
- Area: 143
- Dimensions: 11 x 13
Bedroom 5
- Level: Lower
- Area: 150
- Dimensions: 10 x 15
Family room
- Area: 280
- Dimensions: 20 x 14
Kitchen
- Level: Main
- Area: 108
- Dimensions: 9 x 12
Living room
- Level: Main
- Area: 288
- Dimensions: 16 x 18
Heating
- Natural Gas, Forced Air
Cooling
- Central Air
Appliances
- Included: Refrigerator, Range/Oven, Dishwasher, Washer, Dryer
Features
- Flooring: Carpet
- Basement: Walk-Out Access,Partially Finished
Interior area
- Total structure area: 2,200
- Total interior livable area: 2,200 sqft
- Finished area above ground: 1,400
- Finished area below ground: 800
Property
Parking
- Total spaces: 2
- Parking features: 2 Car, Attached
- Attached garage spaces: 2
Features
- Levels: One
- Stories: 1
- Patio & porch: Patio
Lot
- Size: 8,276 Square Feet
Details
- Parcel number: 291 2907 364 0096
- Zoning: Residential
Construction
Type & style
- Home type: SingleFamily
- Architectural style: Raised Ranch
- Property subtype: Single Family Residence
Materials
- Brick, Wood Siding, Other
- Roof: Shingle
Condition
- 21+ Years
- New construction: No
- Year built: 1966
Utilities & green energy
- Sewer: Public Sewer
- Water: Public
Community & HOA
Location
- Region: Wausau
- Municipality: Wausau
Financial & listing details
- Price per square foot: $114/sqft
- Tax assessed value: $210,200
- Annual tax amount: $3,788
- Date on market: 6/24/2026
Estimated market value
$249,700
$237,000 - $262,000
$2,187/mo
Price history
| Date | Event | Price |
|---|---|---|
| 9/21/2026 | Price change | $249,900-5.7%$114/sqft |
Source:  WIREX MLS #22602894 Report a problem WIREX MLS #22602894 Report a problem | ||
| 8/27/2026 | Listed for sale | $264,900$120/sqft |
Source: WIREX MLS #22602894 Report a problem | ||
| 7/8/2026 | Contingent | $264,900$120/sqft |
Source: WIREX MLS #22602894 Report a problem | ||
| 6/24/2026 | Listed for sale | $264,900+118.9%$120/sqft |
Source: WIREX MLS #22602894 Report a problem | ||
| 5/4/2011 | Sold | $121,000-3.1%$55/sqft |
Source: Public Record Report a problem | ||
| 11/8/2010 | Price change | $124,900-3.8%$57/sqft |
Source: CENTURY 21 Contempo #1003673 Report a problem | ||
| 10/23/2010 | Listed for sale | $129,900-7.1%$59/sqft |
Source: CENTURY 21 Contempo #1003673 Report a problem | ||
| 8/29/2010 | Listing removed | $139,900$64/sqft |
Source: CENTURY 21 Contempo #1003673 Report a problem | ||
| 5/27/2010 | Price change | $139,900-4.1%$64/sqft |
Source: CENTURY 21 Contempo #1003673 Report a problem | ||
| 9/12/2009 | Listed for sale | $145,900-2.1%$66/sqft |
Source: Coldwell Banker Action #906659 Report a problem | ||
| 8/4/2009 | Listing removed | $149,000$68/sqft |
Source: Coldwell Banker Action #900031 Report a problem | ||
| 7/3/2009 | Price change | $149,000-0.6%$68/sqft |
Source: Coldwell Banker Action #900031 Report a problem | ||
| 7/2/2009 | Price change | $149,900+0.6%$68/sqft |
Source: Coldwell Banker Action #900031 Report a problem | ||
| 1/9/2009 | Price change | $149,000-0.6%$68/sqft |
Source: Coldwell Banker** #900031 Report a problem | ||
| 2/28/2008 | Price change | $149,900+0.6%$68/sqft |
Source: Point2 #707170 Report a problem | ||
| 2/26/2008 | Listed for sale | $149,000$68/sqft |
Source: RealBird #707170 Report a problem | ||
Public tax history
| Year | Property taxes | Tax assessment |
|---|---|---|
| 2024 | $3,788 +19.1% | $210,200 +51.6% |
| 2023 | $3,180 -1.1% | $138,700 |
| 2022 | $3,214 +4% | $138,700 |
| 2021 | $3,090 -4.4% | $138,700 |
| 2020 | $3,233 +15.4% | $138,700 +20.9% |
| 2019 | $2,802 -5.7% | $114,700 |
| 2018 | $2,971 +3.7% | $114,700 |
| 2017 | $2,866 +2.8% | $114,700 |
| 2016 | $2,788 -2.5% | $114,700 |
| 2015 | $2,859 -4.7% | $114,700 -9.1% |
| 2014 | $3,000 +1% | $126,200 |
| 2013 | $2,971 -0.4% | $126,200 |
| 2012 | $2,981 -9.2% | $126,200 -6.4% |
| 2011 | $3,284 -0.5% | $134,800 |
| 2010 | $3,301 +1.5% | $134,800 |
| 2009 | $3,251 +2.6% | $134,800 |
| 2008 | $3,169 +1.3% | $134,800 |
| 2007 | $3,129 -0.9% | $134,800 +8.8% |
| 2006 | $3,157 -0.2% | $123,900 |
| 2005 | $3,164 -1.8% | $123,900 |
| 2004 | $3,222 +11.5% | $123,900 +33.8% |
| 2003 | $2,890 +0.3% | $92,600 |
| 2002 | $2,883 +4.1% | $92,600 |
| 2000 | $2,770 | $92,600 |
Find assessor info on the county website
Monthly payment
Est. payment
Payment breakdown
Explore the cost of this home by adjusting the details. Changes won't be saved.Climate risks
Neighborhood: 54403
Similar homes
- $244,9005 bd3 ba1.7k sqft115 ETHEL STREET, Wausau, WI 54403Active
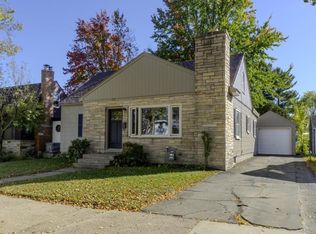 MLS ID #22604978, JAYNE ALWIN. WIREX MLS
 - $239,9004 bd2 ba1.5k sqft1205 STEUBEN STREET, Wausau, WI 54403Active
 MLS ID #22603037, JON WASLESKE. WIREX MLS
 - $249,9004 bd3 ba1.9k sqft616 CHICAGO AVENUE, Wausau, WI 54403Active
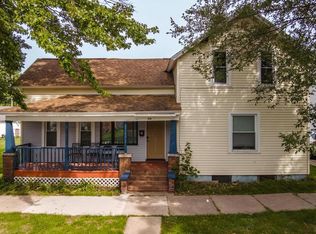 MLS ID #22604559, CAROLYN MCNAMARA. WIREX MLS
 - $--5 bd2 ba2.2k sqft917 S 6th Ave, Wausau, WI 54401Auction
 Xome
Xome
