PRISTINE Riverview Ranch home is situated on a large .37-acre lot, maintains all of its original mid-century charm, is immaculate and MOVE IN READY. Spacious rooms (including two bedrooms which accomodate a king sized bed), gorgeous original cabinetry with new stainless-steel hardware, amazing built in cabinets, and all original whitewashed Birch trim and doors, make this home on trend, and a must see for those who enjoy modern style interiors. There are original hardwood floors in two of the bedrooms and character maple floors throughout most of the rest of the home. The mechanicals are modern and there are newer wood grain high-quality windows throughout. There is an inviting front porch which offers opportunities to see beautiful sunsets, a firepit, a private deck with generous seating space which overlooks the backyard, and an additional smaller deck which is a great place to grill. Near Riverview School, Church, the bus route, River Edge Walkway, The Pickle Jar and Sylvan Park, this location is perfect! PLEASE NOTE: GARAGE IS LISTED AS A ONE CAR GARAGE BUT HAS A DRIVEWAY
Active
$299,900
4003 TROY STREET, Wausau, WI 54403
3beds
2,036sqft
Single Family Residence
Built in 1955
0.38 Acres Lot
$298,800 Zestimate®
$147/sqft
$-- HOA
What's special
Spacious roomsAmazing built in cabinetsInviting front porch
- 7 days
- 666
- 21
Zillow last checked:
Listing updated:
Listed by:
RICK MULLEN Main:715-359-0521,
COLDWELL BANKER ACTION
Source: WIREX MLS,MLS#: 22604955 Originating MLS: Central WI Board of REALTORS
Originating MLS: Central WI Board of REALTORSFacts & features
Interior
Bedrooms & bathrooms
- Bedrooms: 3
- Bathrooms: 2
- Full bathrooms: 1
- 1/2 bathrooms: 1
- Main level bedrooms: 3
Primary bedroom
- Level: Main
- Area: 132
- Dimensions: 12 x 11
Bedroom 2
- Level: Main
- Area: 132
- Dimensions: 12 x 11
Bedroom 3
- Level: Main
- Area: 117
- Dimensions: 13 x 9
Dining room
- Level: Main
- Area: 99
- Dimensions: 11 x 9
Family room
- Level: Lower
- Area: 285
- Dimensions: 19 x 15
Kitchen
- Level: Main
- Area: 130
- Dimensions: 13 x 10
Living room
- Level: Main
- Area: 234
- Dimensions: 18 x 13
Heating
- Natural Gas, Forced Air
Cooling
- Central Air
Appliances
- Included: Refrigerator, Range/Oven, Washer, Dryer
Features
- Ceiling Fan(s), High Speed Internet
- Flooring: Vinyl, Wood
- Basement: Partially Finished
Interior area
- Total structure area: 2,036
- Total interior livable area: 2,036 sqft
- Finished area above ground: 1,278
- Finished area below ground: 758
Property
Parking
- Total spaces: 1
- Parking features: 1 Car, Attached
- Attached garage spaces: 1
Features
- Levels: One
- Stories: 1
- Patio & porch: Deck
Lot
- Size: 0.38 Acres
- Dimensions: 165 x 100
Details
- Parcel number: 29129071310858
- Zoning: Residential
Construction
Type & style
- Home type: SingleFamily
- Architectural style: Ranch
- Property subtype: Single Family Residence
Materials
- Brick, Wood Siding, Other
- Roof: Shingle
Condition
- 21+ Years
- New construction: No
- Year built: 1955
Utilities & green energy
- Sewer: Public Sewer
- Water: Public
- Utilities for property: Cable Available
Community & HOA
Location
- Region: Wausau
- Municipality: Wausau
Financial & listing details
- Price per square foot: $147/sqft
- Tax assessed value: $162,300
- Annual tax amount: $2,862
- Date on market: 10/5/2026
Estimated market value
$298,800
$284,000 - $314,000
$1,596/mo
Price history
| Date | Event | Price |
|---|---|---|
| 10/5/2026 | Listed for sale | $299,900+50%$147/sqft |
Source:  WIREX MLS #22604955 Report a problem WIREX MLS #22604955 Report a problem | ||
| 10/2/2025 | Sold | $200,000$98/sqft |
Source: Public Record Report a problem | ||
Public tax history
| Year | Property taxes | Tax assessment |
|---|---|---|
| 2024 | $2,862 +14.5% | $162,300 +44.8% |
| 2023 | $2,498 -1.3% | $112,100 |
| 2022 | $2,532 +4.2% | $112,100 |
| 2021 | $2,430 -5.2% | $112,100 |
| 2020 | $2,565 +8.9% | $112,100 +14.3% |
| 2019 | $2,354 -6.9% | $98,100 |
| 2018 | $2,530 +3.7% | $98,100 |
| 2017 | $2,440 +2.8% | $98,100 |
| 2016 | $2,373 -2.5% | $98,100 |
| 2015 | $2,434 -0.7% | $98,100 -5.4% |
| 2014 | $2,452 +1% | $103,700 |
| 2013 | $2,429 -0.3% | $103,700 |
| 2012 | $2,437 -2.9% | $103,700 |
| 2011 | $2,509 -0.5% | $103,700 |
| 2010 | $2,522 +1.5% | $103,700 |
| 2009 | $2,484 +2.2% | $103,700 |
| 2008 | $2,430 +0.9% | $103,700 |
| 2007 | $2,407 +0.5% | $103,700 +10.3% |
| 2006 | $2,395 -1.3% | $94,000 -1.1% |
| 2005 | $2,426 -3.5% | $95,000 -1.8% |
| 2004 | $2,515 +18.5% | $96,700 +42.2% |
| 2003 | $2,123 +0.3% | $68,000 |
| 2002 | $2,117 +4.1% | $68,000 |
| 2000 | $2,034 | $68,000 |
Find assessor info on the county website
Monthly payment
Est. payment
Payment breakdown
Explore the cost of this home by adjusting the details. Changes won't be saved.Climate risks
Neighborhood: Riverview
Nearby schools
Schools provided by the listing agent
- High: Wausau
- District: Wausau
Source: WIREX MLS. This data may not be complete. We recommend contacting the local school district to confirm school assignments for this home.
Similar homes
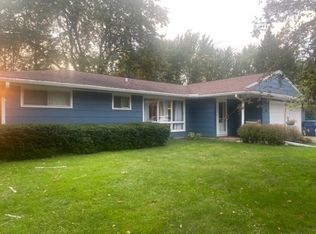
- $283,0003 bd2 ba1.2k sqft156135 EVERGREEN ROAD, Wausau, WI 54403Active
 MLS ID #22602968, SAVANNAH DRAKE. WIREX MLS
 - $294,9003 bd2 ba1.9k sqft233278 SUNNYVALE LANE, Wausau, WI 54401Active
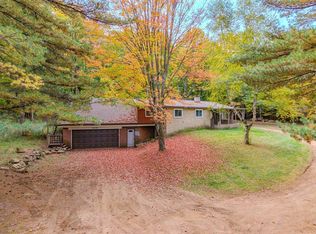 MLS ID #22604896, DUSTIN ERICKSON. WIREX MLS
 - $299,9004 bd2 ba1.8k sqft409 11th Street, Wausau, WI 54403Active
 MLS ID #1603358, Chris Redman. WIREX MLS
 - $249,5003 bd2 ba1.4k sqft1516 SUMMIT DRIVE, Wausau, WI 54401Active
 MLS ID #22604880, PAM BEHRENS. WIREX MLS
