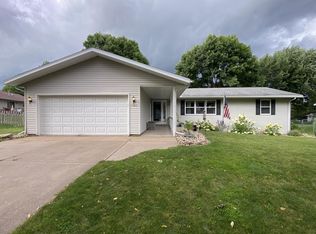
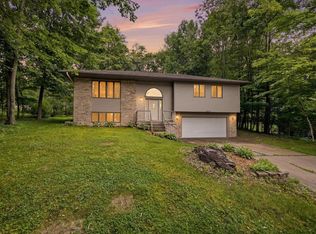
Move-in ready ranch home on Wausau's West side, just a few blocks from Wausau West High School, and minutes from interstate access, Aspirus Hospital and local conveniences. It is in a quiet neighborhood with a nice back deck and yard featuring mature trees, along with landscaping along the front of the home. This home offers ample room, featuring 1,200 sq. ft. of finished living space on the main level, plus an additional 1,200 sq. ft. of unfinished basement space. The kitchen features cream cabinetry, laminate countertops, a tile backsplash and black appliances. Spacious living room with a vaulted ceiling and nice natural light from the front window. Entry with coat closet and easy access to the attached 2-car garage (480 sq. ft.).,The main level includes 3 carpeted bedrooms. The primary suite (16x12) features a vaulted ceiling, walk-in closet and private bath. Down the hall the secondary bedrooms are nicely sized and include a full bathroom between, along with two hallway linen closets. The unfinished basement includes the lower level laundry area (washer and dryer included), forced-air heating (2008), central A/C, a water heater (2018) and a built-in workbench, providing storage space and potential for future finishing. Many of the windows have been updated and the roof was also updated in 2013. Schedule your showing today!
Contingent
Price cut: $10K (11/3)
$254,900
1301 NORTON STREET, Wausau, WI 54401
3beds
1,200sqft
Single Family Residence
Built in 1990
0.26 Acres Lot
$253,800 Zestimate®
$212/sqft
$-- HOA
What's special
Tile backsplashEntry with coat closetNice back deckKitchen features cream cabinetryTwo hallway linen closetsLaminate countertopsBlack appliances
- 39 days
- 613
- 40
Likely to sell faster than
Zillow last checked:
Listing updated:
Listed by:
AUSTIN SOLOMON Main:715-359-0521,
COLDWELL BANKER ACTION
Source: WIREX MLS,MLS#: 22604909 Originating MLS: Central WI Board of REALTORS
Facts & features
Interior
Bedrooms & bathrooms
- Bedrooms: 3
- Bathrooms: 2
- Full bathrooms: 2
- Main level bedrooms: 3
Primary bedroom
- Level: Main
- Area: 192
- Dimensions: 16 x 12
Bedroom 2
- Level: Main
- Area: 168
- Dimensions: 14 x 12
Bedroom 3
- Level: Main
- Area: 110
- Dimensions: 11 x 10
Bathroom
- Features: Master Bedroom Bath
Kitchen
- Level: Main
- Area: 104
- Dimensions: 13 x 8
Living room
- Level: Main
- Area: 270
- Dimensions: 18 x 15
Heating
- Natural Gas, Forced Air
Cooling
- Central Air
Appliances
- Included: Refrigerator, Range/Oven, Dishwasher, Washer, Dryer
Features
- Cathedral/vaulted ceiling, Walk-In Closet(s), High Speed Internet
- Flooring: Carpet
- Windows: Window Coverings
- Basement: Full,Unfinished,Sump Pump,Concrete
Interior area
- Total structure area: 1,200
- Total interior livable area: 1,200 sqft
- Finished area above ground: 1,200
- Finished area below ground: 0
Property
Parking
- Total spaces: 2
- Parking features: 2 Car, Attached, Garage Door Opener
- Attached garage spaces: 2
Features
- Levels: One
- Stories: 1
- Patio & porch: Deck
Lot
- Size: 0.26 Acres
Details
- Parcel number: 29129072710073
- Zoning: Residential
Construction
Type & style
- Home type: SingleFamily
- Architectural style: Ranch
- Property subtype: Single Family Residence
Materials
- Vinyl Siding
- Roof: Shingle
Condition
- 21+ Years
- New construction: No
- Year built: 1990
Utilities & green energy
- Sewer: Public Sewer
- Water: Public
- Utilities for property: Cable Available
Community & HOA
Community
- Security: Smoke Detector(s)
Location
- Region: Wausau
- Municipality: Wausau
Financial & listing details
- Price per square foot: $212/sqft
- Tax assessed value: $192,000
- Annual tax amount: $3,399
- Date on market: 10/2/2026
Estimated market value
$253,800
$241,000 - $266,000
$1,611/mo
Price history
| Date | Event | Price |
|---|---|---|
| 11/6/2026 | Contingent | $254,900$212/sqft |
Source:  WIREX MLS #22604909 Report a problem | ||
| 11/3/2026 | Price change | $254,900-3.8%$212/sqft |
Source: WIREX MLS #22604909 Report a problem | ||
| 10/2/2026 | Listed for sale | $264,900$221/sqft |
Source: WIREX MLS #22604909 Report a problem | ||
Public tax history
| Year | Property taxes | Tax assessment |
|---|---|---|
| 2025 | $3,399 -1.1% | $192,000 |
| 2024 | $3,436 +11.1% | $192,000 +41.9% |
| 2023 | $3,093 -1.1% | $135,300 |
| 2022 | $3,127 +4% | $135,300 |
| 2021 | $3,006 -4.5% | $135,300 |
| 2020 | $3,148 +8.3% | $135,300 +14.1% |
| 2019 | $2,907 -5.5% | $118,600 |
| 2018 | $3,075 +3.7% | $118,600 |
| 2017 | $2,966 +2.8% | $118,600 |
| 2016 | $2,885 -2.5% | $118,600 |
| 2015 | $2,959 -3.2% | $118,600 -7.7% |
| 2014 | $3,056 +1% | $128,500 |
| 2013 | $3,026 -0.4% | $128,500 |
| 2012 | $3,037 -2.9% | $128,500 |
| 2011 | $3,127 -0.5% | $128,500 |
| 2010 | $3,143 +1.5% | $128,500 |
| 2009 | $3,096 +2.5% | $128,500 |
| 2008 | $3,019 +1.2% | $128,500 |
| 2007 | $2,982 -2% | $128,500 +7.6% |
| 2006 | $3,042 +1.4% | $119,400 +1.6% |
| 2005 | $3,000 -1.8% | $117,500 |
| 2004 | $3,056 +0.3% | $117,500 +20.4% |
| 2003 | $3,047 +0.3% | $97,600 |
| 2002 | $3,038 +4.7% | $97,600 +0.6% |
| 2000 | $2,902 | $97,000 |
Find assessor info on the county website
Monthly payment
Est. payment
Payment breakdown
Explore the cost of this home by adjusting the details. Changes won't be saved.Climate risks
Neighborhood: 54401
Nearby schools
Schools provided by the listing agent
- High: Wausau
- District: Wausau
Source: WIREX MLS. This data may not be complete. We recommend contacting the local school district to confirm school assignments for this home.
Similar homes
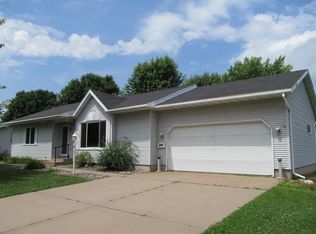
- $244,5003 bd2 ba1.4k sqft1516 SUMMIT DRIVE, Wausau, WI 54401Active
 MLS ID #22604880, PAM BEHRENS. WIREX MLS
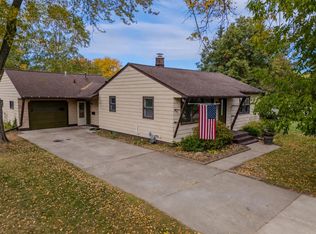
- $249,9003 bd2 ba1.6k sqft1306 S 13TH AVENUE, Wausau, WI 54401Active
 MLS ID #22605023, LARKIN REAL ESTATE GROUP. WIREX MLS
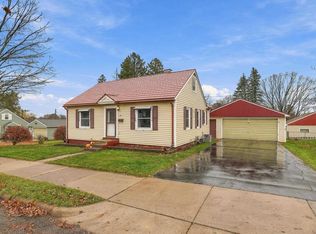
- $199,9004 bd2 ba1.7k sqft317 N 9TH AVENUE, Wausau, WI 54401Active
 MLS ID #22605505, HOLLY CARTER. WIREX MLS
- $250,0003 bd2 ba1.5k sqft1007 Winton St, Wausau, WI 54403For Sale
 MLS ID #50328820, Jason R Rieckmann. RANW as distributed by MLS GRID
