Freshly renovated 3-bedroom ranch home on Wausau?s west side! Move right in and enjoy the many updates throughout, including a brand-new kitchen, updated bathrooms, new flooring, and more! The beautifully updated kitchen features soft-close cabinetry, hard-surface countertops, and a generously sized pantry. The main bathroom has been refreshed with a tiled shower and new fixtures. The split-bedroom layout offers added privacy, with the primary bedroom conveniently located near a half bathroom and separate from the two guest bedrooms. Downstairs, you?ll find a spacious family room perfect for movie nights, entertaining, or relaxing, along with plenty of storage space. Just off the dining area, the deck and brick patio provide a great setting for grilling, entertaining, or simply enjoying Wisconsin?s warmer months. With so many updates already completed, all that?s left to do is move in and enjoy. Schedule your showing today!
Active
$259,900
1306 S 13TH AVENUE, Wausau, WI 54401
3beds
1,633sqft
Single Family Residence
Built in 1955
9,147 Square Feet Lot
$-- Zestimate®
$159/sqft
$-- HOA
What's special
Generously sized pantryPlenty of storage spaceBrand-new kitchenNew flooringSoft-close cabinetryUpdated bathroomsHard-surface countertops
- 10 days
- 471
- 36
Zillow last checked:
Listing updated:
Listed by:
LARKIN REAL ESTATE GROUP homeinfo@firstweber.com,
FIRST WEBER,
Phillip Larkin 715-573-8625,
FIRST WEBER
Source: WIREX MLS,MLS#: 22605023 Originating MLS: Central WI Board of REALTORS
Originating MLS: Central WI Board of REALTORSFacts & features
Interior
Bedrooms & bathrooms
- Bedrooms: 3
- Bathrooms: 2
- Full bathrooms: 1
- 1/2 bathrooms: 1
- Main level bedrooms: 3
Primary bedroom
- Level: Main
- Area: 132
- Dimensions: 12 x 11
Bedroom 2
- Level: Main
- Area: 121
- Dimensions: 11 x 11
Bedroom 3
- Level: Main
- Area: 99
- Dimensions: 11 x 9
Family room
- Level: Lower
- Area: 352
- Dimensions: 16 x 22
Kitchen
- Level: Main
- Area: 143
- Dimensions: 13 x 11
Living room
- Level: Main
- Area: 176
- Dimensions: 16 x 11
Heating
- Natural Gas, Forced Air
Cooling
- Central Air
Appliances
- Included: Refrigerator, Range/Oven, Microwave, Washer, Dryer
Features
- Ceiling Fan(s)
- Flooring: Carpet
- Basement: Radon Mitigation System,Concrete,Block
Interior area
- Total structure area: 1,633
- Total interior livable area: 1,633 sqft
- Finished area above ground: 1,200
- Finished area below ground: 433
Property
Parking
- Total spaces: 1
- Parking features: 1 Car, Attached, Garage Door Opener
- Attached garage spaces: 1
Features
- Levels: One
- Stories: 1
- Patio & porch: Deck, Patio
Lot
- Size: 9,147 Square Feet
Details
- Parcel number: 29128070310980
- Zoning: Residential
Construction
Type & style
- Home type: SingleFamily
- Architectural style: Ranch
- Property subtype: Single Family Residence
Materials
- Other
- Roof: Shingle
Condition
- 21+ Years
- New construction: No
- Year built: 1955
Utilities & green energy
- Sewer: Public Sewer
- Water: Public
Community & HOA
Location
- Region: Wausau
- Municipality: Wausau
Financial & listing details
- Price per square foot: $159/sqft
- Tax assessed value: $178,300
- Annual tax amount: $3,701
- Date on market: 10/8/2026
Estimated market value
Not available
Estimated sales range
Not available
$1,542/mo
Price history
| Date | Event | Price |
|---|---|---|
| 10/8/2026 | Listed for sale | $259,900+113.9%$159/sqft |
Source:  WIREX MLS #22605023 Report a problem WIREX MLS #22605023 Report a problem | ||
| 3/2/2026 | Sold | $121,527-24%$74/sqft |
Source: Public Record Report a problem | ||
| 9/30/2021 | Sold | $160,000+10.4%$98/sqft |
Source: Public Record Report a problem | ||
| 8/19/2021 | Contingent | $144,900+38%$89/sqft |
Source: WIREX MLS #22104587 Report a problem | ||
| 7/21/2015 | Sold | $105,000$64/sqft |
Source: Public Record Report a problem | ||
Public tax history
| Year | Property taxes | Tax assessment |
|---|---|---|
| 2025 | $3,700 -4.9% | $178,300 |
| 2024 | $3,891 +9.1% | $178,300 +36.8% |
| 2023 | $3,565 +18.9% | $130,300 |
| 2022 | $2,999 +26.1% | $130,300 +18.5% |
| 2021 | $2,378 -5.3% | $110,000 |
| 2020 | $2,512 +10.5% | $110,000 +15.7% |
| 2019 | $2,273 -7.2% | $95,100 |
| 2018 | $2,450 +3.7% | $95,100 |
| 2017 | $2,364 +2.8% | $95,100 |
| 2016 | $2,298 +11.4% | $95,100 +13.8% |
| 2015 | $2,063 -2.7% | $83,600 -7.2% |
| 2014 | $2,121 +1% | $90,100 |
| 2013 | $2,101 -0.3% | $90,100 |
| 2012 | $2,108 -2.9% | $90,100 |
| 2011 | $2,170 -0.5% | $90,100 |
| 2010 | $2,181 +1.5% | $90,100 |
| 2009 | $2,148 +2% | $90,100 |
| 2008 | $2,106 +0.7% | $90,100 |
| 2007 | $2,091 -2.5% | $90,100 +7% |
| 2006 | $2,145 -0.2% | $84,200 |
| 2005 | $2,150 -1.8% | $84,200 |
| 2004 | $2,190 -7.2% | $84,200 +11.4% |
| 2003 | $2,360 +0.3% | $75,600 |
| 2002 | $2,353 +6% | $75,600 +1.9% |
| 2000 | $2,220 | $74,200 |
Find assessor info on the county website
Monthly payment
Est. payment
Payment breakdown
Explore the cost of this home by adjusting the details. Changes won't be saved.Climate risks
Neighborhood: Jones
Nearby schools
Schools provided by the listing agent
- High: Wausau
- District: Wausau
Source: WIREX MLS. This data may not be complete. We recommend contacting the local school district to confirm school assignments for this home.
Similar homes
- $264,9003 bd3 ba2.1k sqft909 S 21ST AVENUE, Wausau, WI 54401Active
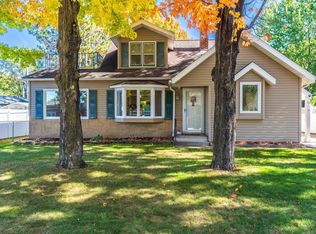 MLS ID #22605005, JON WASLESKE. WIREX MLS
 - $249,5003 bd2 ba1.4k sqft1516 SUMMIT DRIVE, Wausau, WI 54401Active
 MLS ID #22604880, PAM BEHRENS. WIREX MLS
 - $264,9003 bd2 ba1.2k sqft1301 NORTON STREET, Wausau, WI 54401Active
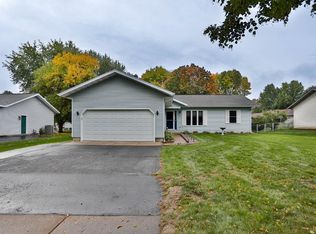 MLS ID #22604909, AUSTIN SOLOMON. WIREX MLS
 - $--5 bd2 ba2.2k sqft917 S 6th Ave, Wausau, WI 54401Auction
 Xome
Xome - $299,9004 bd2 ba1.8k sqft409 N 11th Street, Wausau, WI 54403For Sale
 MLS ID #1603358, Chris Redman. NWWMLS
