Adorable, beautifully remodeled Cape Cod located on Wausau?s west side! This three-bedroom, three-bathroom home has undergone an impressive transformation over the past few years and is move-in ready for its next owner. Step inside and you?re immediately welcomed by an abundance of natural light pouring through the large bay window in the dining room. New LVP flooring pairs beautifully with crisp white trim throughout the main level, creating a bright and inviting feel. The spacious living room is highlighted by a classic brick wood-burning fireplace with an updated accent surround, adding warmth and character to the space. The refreshed kitchen features freshly painted cabinetry, new hardware, laminate countertops, reverse osmosis system, and a newer stainless steel gas range. Just off the living room is a versatile sunroom or home office with French doors leading to the deck overlooking the fenced-in backyard?an ideal spot to relax or entertain. The main-floor primary bedroom is conveniently located near a beautifully updated full bathroom featuring a newer vanity and tiled showe
Active
Price cut: $5K (11/9)
$259,900
909 S 21ST AVENUE, Wausau, WI 54401
3beds
2,172sqft
Single Family Residence
Built in 1957
7,840 Square Feet Lot
$262,200 Zestimate®
$120/sqft
$-- HOA
What's special
Bright and inviting feelReverse osmosis systemFenced-in backyardAbundance of natural lightRefreshed kitchenNew lvp flooringFreshly painted cabinetry
- 33 days
- 1,270
- 125
Likely to sell faster than
Zillow last checked:
Listing updated:
Listed by:
JON WASLESKE Phone:818-522-0605,
JONES REAL ESTATE GROUP
Source: WIREX MLS,MLS#: 22605005 Originating MLS: Central WI Board of REALTORS
Facts & features
Interior
Bedrooms & bathrooms
- Bedrooms: 3
- Bathrooms: 3
- Full bathrooms: 3
- Main level bedrooms: 1
Rooms
- Room types: Office
Primary bedroom
- Level: Main
- Area: 132
- Dimensions: 11 x 12
Bedroom 2
- Level: Upper
- Area: 99
- Dimensions: 9 x 11
Bedroom 3
- Level: Upper
- Area: 180
- Dimensions: 12 x 15
Bathroom
- Features: Master Bedroom Bath
Dining room
- Level: Main
- Area: 156
- Dimensions: 12 x 13
Family room
- Level: Lower
- Area: 242
- Dimensions: 11 x 22
Kitchen
- Level: Main
- Area: 144
- Dimensions: 12 x 12
Living room
- Level: Main
- Area: 252
- Dimensions: 12 x 21
Heating
- Natural Gas, Forced Air
Cooling
- Central Air
Appliances
- Included: Refrigerator, Range/Oven, Dishwasher, Microwave, Washer, Dryer
Features
- Ceiling Fan(s), Wet Bar, Florida/Sun Room, High Speed Internet
- Flooring: Carpet, Vinyl
- Windows: Window Coverings
- Basement: Partially Finished,Full,Block
Interior area
- Total structure area: 2,172
- Total interior livable area: 2,172 sqft
- Finished area above ground: 1,512
- Finished area below ground: 660
Property
Parking
- Total spaces: 2
- Parking features: 2 Car, Detached, Garage Door Opener
- Garage spaces: 2
Features
- Levels: One and One Half
- Stories: 1
- Patio & porch: Deck, Patio
- Fencing: Fenced Yard
Lot
- Size: 7,840 Square Feet
- Dimensions: 62 x 128
Details
- Parcel number: 29129073440132
- Zoning: Residential
Construction
Type & style
- Home type: SingleFamily
- Architectural style: Cape Cod
- Property subtype: Single Family Residence
Materials
- Brick, Vinyl Siding, Wood Siding
- Roof: Shingle
Condition
- 21+ Years
- New construction: No
- Year built: 1957
Utilities & green energy
- Sewer: Public Sewer
- Water: Public
- Utilities for property: Cable Available
Community & HOA
Location
- Region: Wausau
- Municipality: Wausau
Financial & listing details
- Price per square foot: $120/sqft
- Tax assessed value: $213,200
- Annual tax amount: $3,801
- Date on market: 10/7/2026
Estimated market value
$262,200
$249,000 - $275,000
$2,252/mo
Price history
| Date | Event | Price |
|---|---|---|
| 11/9/2026 | Price change | $259,900-1.9%$120/sqft |
Source:  WIREX MLS #22605005 Report a problem | ||
| 10/7/2026 | Listed for sale | $264,900+60.5%$122/sqft |
Source: WIREX MLS #22605005 Report a problem | ||
| 9/15/2022 | Sold | $165,000-2.4%$76/sqft |
Source: WIREX MLS #22203776 Report a problem | ||
| 8/1/2022 | Pending sale | $169,000$78/sqft |
Source: WIREX MLS #22203776 Report a problem | ||
| 7/27/2022 | Listed for sale | $169,000$78/sqft |
Source: WIREX MLS #22203776 Report a problem | ||
Public tax history
| Year | Property taxes | Tax assessment |
|---|---|---|
| 2025 | $3,801 -1.2% | $213,200 |
| 2024 | $3,846 +2.9% | $213,200 +32.8% |
| 2023 | $3,739 +47.4% | $160,500 +42.9% |
| 2022 | $2,537 +4.2% | $112,300 |
| 2021 | $2,435 -5.2% | $112,300 |
| 2020 | $2,570 +1.8% | $112,300 +7.6% |
| 2019 | $2,524 -6.4% | $104,400 |
| 2018 | $2,697 +3.7% | $104,400 |
| 2017 | $2,602 +2.8% | $104,400 |
| 2016 | $2,531 -2.5% | $104,400 |
| 2015 | $2,595 -3.5% | $104,400 -8% |
| 2014 | $2,691 +1% | $113,500 |
| 2013 | $2,665 -0.3% | $113,500 |
| 2012 | $2,674 -2.9% | $113,500 |
| 2011 | $2,753 -0.5% | $113,500 |
| 2010 | $2,767 +1.5% | $113,500 |
| 2009 | $2,726 +2.4% | $113,500 |
| 2008 | $2,663 +1.1% | $113,500 |
| 2007 | $2,634 +7.5% | $113,500 +18% |
| 2006 | $2,451 +3.5% | $96,200 +3.8% |
| 2005 | $2,367 -1.8% | $92,700 |
| 2004 | $2,411 +0% | $92,700 +20.1% |
| 2003 | $2,410 +0.3% | $77,200 |
| 2002 | $2,403 | $77,200 |
Find assessor info on the county website
Monthly payment
Est. payment
Payment breakdown
Explore the cost of this home by adjusting the details. Changes won't be saved.Climate risks
Neighborhood: Jones
Nearby schools
Schools provided by the listing agent
- High: Wausau
- District: Wausau
Source: WIREX MLS. This data may not be complete. We recommend contacting the local school district to confirm school assignments for this home.
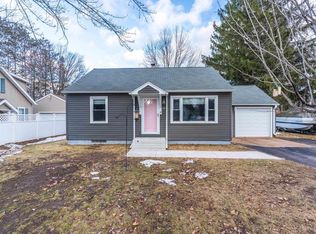
Similar homes
- $249,9003 bd2 ba1.6k sqft1306 S 13TH AVENUE, Wausau, WI 54401Active
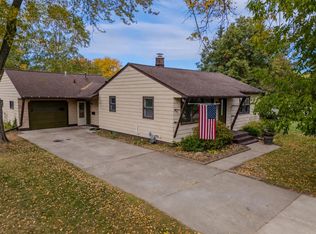 MLS ID #22605023, LARKIN REAL ESTATE GROUP. WIREX MLS
- $254,9003 bd2 ba2k sqft1621 N 1ST AVENUE, Wausau, WI 54401Active
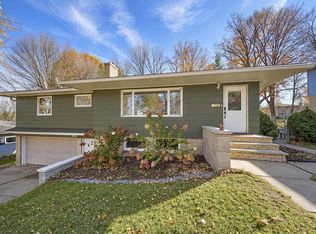 MLS ID #22605216, MARTHA STEPHENSON. WIREX MLS
- $299,9003 bd3 ba1.8k sqft152601 ORIOLE LANE, Wausau, WI 54401Active
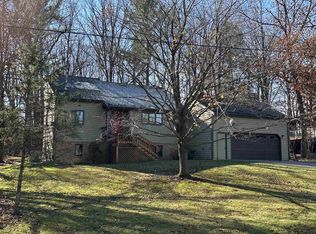 MLS ID #22605515, BRAD HARVEY. WIREX MLS
- $312,0003 bd2 ba2.1k sqft223918 ORCHID LANE, Wausau, WI 54401Active
 MLS ID #22605529, MICHELLE MILLIKIN. WIREX MLS
