FOREST PARK RANCH ? move-in ready and situated on a private 0.62-acre lot! This spacious home offers 4 bedrooms plus a main-level office/nursery and an additional bonus room, providing plenty of flexible living space. The inviting floor plan features a spacious eat-in kitchen, formal dining room with beautiful parquet flooring, and a huge living room with a wood-burning fireplace, large windows, and skylights that bring in wonderful natural light.Enjoy the generous patio and fenced backyard?perfect for relaxing, entertaining, pets, or outdoor activities. The property offers an attached 2-car garage plus an additional detached shed/garage, providing excellent parking, workshop, and storage options.,Recent improvements include a newly finished lower-level bedroom/bonus space, new central A/C, updated 200-amp electrical service, two sump pumps, new fencing, and new shingles on the detached shed/garage. A breezeway provides convenient access between the home and garage.With its generous living spaces, flexible room configuration, private setting, extensive storage, and numerous recent improvements, this Forest Park ranch offers a wonderful combination of comfort, functionality, and space?all ready for its next owner!
Active
$359,987
3215 N 10TH STREET, Wausau, WI 54403
4beds
3,202sqft
Single Family Residence
Built in 1951
0.62 Acres Lot
$353,100 Zestimate®
$112/sqft
$-- HOA
What's special
Inviting floor planSpacious eat-in kitchenExtensive storageFlexible room configurationPrivate settingGenerous living spaces
- 2 days
- 793
- 38
Zillow last checked:
Listing updated:
Listed by:
ELENA NASCHKE Phone:715-841-0015,
AMAXIMMO LLC,
Gem Team 715-680-0600,
AMAXIMMO LLC
Source: WIREX MLS,MLS#: 22605074 Originating MLS: Central WI Board of REALTORS
Originating MLS: Central WI Board of REALTORSFacts & features
Interior
Bedrooms & bathrooms
- Bedrooms: 4
- Bathrooms: 3
- Full bathrooms: 2
- 1/2 bathrooms: 1
- Main level bedrooms: 3
Primary bedroom
- Level: Main
- Area: 169
- Dimensions: 13 x 13
Bedroom 2
- Level: Main
- Area: 99
- Dimensions: 9 x 11
Bedroom 3
- Level: Main
- Area: 135
- Dimensions: 9 x 15
Bedroom 4
- Level: Lower
- Area: 192
- Dimensions: 12 x 16
Dining room
- Level: Main
- Area: 110
- Dimensions: 10 x 11
Family room
- Level: Lower
- Area: 352
- Dimensions: 16 x 22
Kitchen
- Level: Main
- Area: 150
- Dimensions: 10 x 15
Living room
- Level: Main
- Area: 252
- Dimensions: 14 x 18
Heating
- Natural Gas, Forced Air
Cooling
- Central Air
Appliances
- Included: Refrigerator, Range/Oven, Dishwasher, Microwave
Features
- Ceiling Fan(s), Walk-In Closet(s), High Speed Internet
- Flooring: Carpet, Tile, Wood
- Windows: Skylight(s)
- Basement: Finished,Partially Finished,Full,Sump Pump,Block
Interior area
- Total structure area: 3,202
- Total interior livable area: 3,202 sqft
- Finished area above ground: 1,727
- Finished area below ground: 1,475
Video & virtual tour
Property
Parking
- Total spaces: 3
- Parking features: 3 Car, Attached, Detached, Garage Door Opener
- Attached garage spaces: 3
Features
- Levels: One
- Stories: 1
- Patio & porch: Patio
- Fencing: Fenced Yard
Lot
- Size: 0.62 Acres
- Dimensions: 200 x 135
Details
- Parcel number: 291.2907.241.0069
- Zoning: Residential
Construction
Type & style
- Home type: SingleFamily
- Architectural style: Ranch
- Property subtype: Single Family Residence
Materials
- Brick, Wood Siding
- Roof: Shingle
Condition
- 21+ Years
- New construction: No
- Year built: 1951
Utilities & green energy
- Sewer: Public Sewer
- Water: Public
- Utilities for property: Cable Available
Community & HOA
Location
- Region: Wausau
- Municipality: Wausau
Financial & listing details
- Price per square foot: $112/sqft
- Tax assessed value: $242,600
- Annual tax amount: $4,237
- Date on market: 10/9/2026
Estimated market value
$353,100
$335,000 - $371,000
$2,739/mo
Price history
| Date | Event | Price |
|---|---|---|
| 10/9/2026 | Listed for sale | $359,987+44%$112/sqft |
Source:  WIREX MLS #22605074 Report a problem WIREX MLS #22605074 Report a problem | ||
| 8/15/2024 | Sold | $250,000+0%$78/sqft |
Source: WIREX MLS #22402852 Report a problem | ||
| 7/23/2024 | Contingent | $249,900$78/sqft |
Source: WIREX MLS #22402852 Report a problem | ||
| 7/20/2024 | Listed for sale | $249,900-7.4%$78/sqft |
Source: WIREX MLS #22402852 Report a problem | ||
| 7/8/2024 | Contingent | $269,900$84/sqft |
Source: WIREX MLS #22402852 Report a problem | ||
| 7/1/2024 | Listed for sale | $269,900+12.5%$84/sqft |
Source: WIREX MLS #22402852 Report a problem | ||
| 1/21/2023 | Listing removed | -- |
Source:  RE/MAX International Report a problem RE/MAX International Report a problem | ||
| 11/30/2022 | Listed for sale | $239,900+26.3%$75/sqft |
Source: WIREX MLS #22205730 Report a problem | ||
| 12/1/2021 | Sold | $190,000-15.5%$59/sqft |
Source: WIREX MLS #22105159 Report a problem | ||
| 9/22/2021 | Price change | $224,900-6.3%$70/sqft |
Source: WIREX MLS #22105159 Report a problem | ||
| 9/11/2021 | Listed for sale | $239,900$75/sqft |
Source: RE/MAX International #22105159 Report a problem | ||
Public tax history
| Year | Property taxes | Tax assessment |
|---|---|---|
| 2024 | $4,414 +0.9% | $242,600 +30.9% |
| 2023 | $4,375 -0.8% | $185,300 |
| 2022 | $4,408 +3.8% | $185,300 |
| 2021 | $4,246 -3.6% | $185,300 |
| 2020 | $4,404 +10.1% | $185,300 +16.5% |
| 2019 | $3,998 -3.7% | $159,100 |
| 2018 | $4,151 +6.4% | $159,100 +2.6% |
| 2017 | $3,902 +2.8% | $155,100 |
| 2016 | $3,796 -2.5% | $155,100 |
| 2015 | $3,892 +0.8% | $155,100 -4% |
| 2014 | $3,859 +1% | $161,500 |
| 2013 | $3,822 -0.4% | $161,500 |
| 2012 | $3,836 -2.9% | $161,500 |
| 2011 | $3,950 -0.5% | $161,500 |
| 2010 | $3,970 +1.5% | $161,500 |
| 2009 | $3,910 +2.8% | $161,500 |
| 2008 | $3,804 +1.5% | $161,500 |
| 2007 | $3,748 +1.4% | $161,500 +11.3% |
| 2006 | $3,697 -0.2% | $145,100 |
| 2005 | $3,705 -1.8% | $145,100 |
| 2004 | $3,773 +0.7% | $145,100 +20.9% |
| 2003 | $3,746 +0.3% | $120,000 |
| 2002 | $3,736 +4.1% | $120,000 |
| 2000 | $3,590 | $120,000 |
Find assessor info on the county website
Monthly payment
Est. payment
Payment breakdown
Explore the cost of this home by adjusting the details. Changes won't be saved.Climate risks
Neighborhood: Forest Park
Nearby schools
Schools provided by the listing agent
- High: Wausau
- District: Wausau
Source: WIREX MLS. This data may not be complete. We recommend contacting the local school district to confirm school assignments for this home.
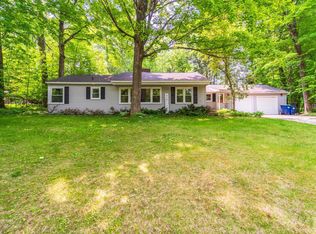
Similar homes
- $329,9004 bd3 ba2.9k sqft3104 N 13TH STREET, Wausau, WI 54403Active
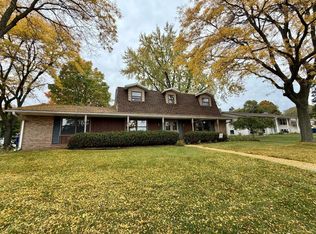 MLS ID #22604936, AVA FICTUM. WIREX MLS
 - $299,9004 bd3 ba1.8k sqft917 & 925 AUGUSTA AVENUE, Wausau, WI 54403Active
 MLS ID #22605064, JEAN SLAKTOSKI. WIREX MLS
 - $369,9003 bd4 ba3.5k sqft3117 N 11th St, Wausau, WI 54403For Sale
 MLS ID #50326931, Travis J Fonder. RANW as distributed by MLS GRID
 - $314,9003 bd2 ba3.3k sqft1540 SUMMIT DRIVE, Wausau, WI 54401Active
 MLS ID #22605002, ROCHELLE ZILISCH. WIREX MLS
