Lovingly maintained by the same owners, this solidly built 4-bedroom, 2.5-bath home offers timeless appeal in one of the area's most desirable neighborhoods. A large slate foyer welcomes you to formal living and dining rooms, an eat-in kitchen with pantry, and a spacious family room featuring a gas fireplace with custom cherry mantel. Four generous bedrooms, two full baths, abundant closet space, and hardwood floors under all carpeting complete the upper level. The finished lower level includes additional living space plus exceptional storage, built-in shelving, sump pump, and perimeter drainage system. Outside, enjoy a beautifully landscaped yard with mature trees and a large deck. Conveniently located near Horace Mann Middle School, walking trails, and the local sledding hill. Ultimate UHP Home Warranty included. Virtually stages photos included*
Active
Price cut: $10K (11/6)
$319,900
3104 N 13TH STREET, Wausau, WI 54403
4beds
2,639sqft
Single Family Residence
Built in 1967
0.25 Acres Lot
$316,600 Zestimate®
$121/sqft
$-- HOA
What's special
Spacious family roomEat-in kitchen with pantryLarge slate foyerFour generous bedroomsExceptional storageLarge deckBuilt-in shelving
- 35 days
- 780
- 51
Zillow last checked:
Listing updated:
Listed by:
AVA FICTUM homeinfo@firstweber.com,
FIRST WEBER
Source: WIREX MLS,MLS#: 22604936 Originating MLS: Central WI Board of REALTORS
Facts & features
Interior
Bedrooms & bathrooms
- Bedrooms: 4
- Bathrooms: 3
- Full bathrooms: 2
- 1/2 bathrooms: 1
Primary bedroom
- Level: Upper
- Area: 165
- Dimensions: 11 x 15
Bedroom 2
- Level: Upper
- Area: 165
- Dimensions: 15 x 11
Bedroom 3
- Level: Upper
- Area: 121
- Dimensions: 11 x 11
Bedroom 4
- Level: Upper
- Area: 132
- Dimensions: 12 x 11
Dining room
- Level: Main
- Area: 120
- Dimensions: 10 x 12
Family room
- Level: Lower
- Area: 432
- Dimensions: 24 x 18
Kitchen
- Level: Main
- Area: 35
- Dimensions: 5 x 7
Living room
- Level: Main
- Area: 228
- Dimensions: 12 x 19
Heating
- Natural Gas
Cooling
- Central Air
Appliances
- Included: Refrigerator, Range/Oven, Dishwasher, Microwave, Washer, Dryer
Features
- Flooring: Carpet
- Basement: Partially Finished,Sump Pump
Interior area
- Total structure area: 2,639
- Total interior livable area: 2,639 sqft
- Finished area above ground: 2,091
- Finished area below ground: 548
Property
Parking
- Total spaces: 2
- Parking features: 2 Car, Attached
- Attached garage spaces: 2
Features
- Levels: Two
- Stories: 2
- Patio & porch: Deck
Lot
- Size: 0.25 Acres
Details
- Parcel number: 29129072410159
- Zoning: Residential
- Other equipment: Air Purifier
Construction
Type & style
- Home type: SingleFamily
- Property subtype: Single Family Residence
Materials
- Wood Siding
Condition
- 21+ Years
- New construction: No
- Year built: 1967
Utilities & green energy
- Sewer: Public Sewer
- Water: Public
Community & HOA
Location
- Region: Wausau
- Municipality: Wausau
Financial & listing details
- Price per square foot: $121/sqft
- Tax assessed value: $232,500
- Annual tax amount: $4,166
- Date on market: 10/5/2026
Estimated market value
$316,600
$301,000 - $332,000
$2,739/mo
Price history
| Date | Event | Price |
|---|---|---|
| 11/6/2026 | Price change | $319,900-3%$121/sqft |
Source:  WIREX MLS #22604936 Report a problem | ||
| 10/5/2026 | Listed for sale | $329,900$125/sqft |
Source: WIREX MLS #22604936 Report a problem | ||
Public tax history
| Year | Property taxes | Tax assessment |
|---|---|---|
| 2025 | $4,166 -1.3% | $232,500 |
| 2024 | $4,219 -1.2% | $232,500 +28.3% |
| 2023 | $4,270 -0.8% | $181,200 |
| 2022 | $4,303 +3.8% | $181,200 |
| 2021 | $4,144 -3.6% | $181,200 |
| 2020 | $4,301 +6.1% | $181,200 +12.4% |
| 2019 | $4,055 -3.6% | $161,200 |
| 2018 | $4,207 +3.6% | $161,200 |
| 2017 | $4,059 +2.8% | $161,200 |
| 2016 | $3,948 -2.5% | $161,200 |
| 2015 | $4,048 -0.9% | $161,200 -5.6% |
| 2014 | $4,083 +1% | $170,700 |
| 2013 | $4,043 -0.4% | $170,700 |
| 2012 | $4,058 -2.9% | $170,700 |
| 2011 | $4,179 -0.5% | $170,700 |
| 2010 | $4,201 +1.6% | $170,700 |
| 2009 | $4,136 +2.8% | $170,700 |
| 2008 | $4,023 +1.5% | $170,700 |
| 2007 | $3,962 +11.2% | $170,700 +22.1% |
| 2006 | $3,562 -0.2% | $139,800 |
| 2005 | $3,570 -1.8% | $139,800 |
| 2004 | $3,636 -3.7% | $139,800 +15.6% |
| 2003 | $3,774 +0.3% | $120,900 |
| 2002 | $3,764 | $120,900 |
Find assessor info on the county website
Monthly payment
Est. payment
Payment breakdown
Explore the cost of this home by adjusting the details. Changes won't be saved.Climate risks
Neighborhood: Forest Park
Nearby schools
Schools provided by the listing agent
- High: Wausau
- District: Wausau
Source: WIREX MLS. This data may not be complete. We recommend contacting the local school district to confirm school assignments for this home.


Similar homes
- $329,0004 bd3 ba3.2k sqft3215 N 10TH STREET, Wausau, WI 54403Active
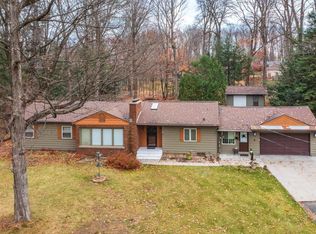 MLS ID #22605074, ELENA NASCHKE. WIREX MLS
- $284,9003 bd3 ba1.8k sqft4122 BRIARWOOD AVENUE, Wausau, WI 54403Active
 MLS ID #22605539, KEVIN WALHOF. WIREX MLS
- $365,0003 bd4 ba3.5k sqft3117 N 11TH STREET, Wausau, WI 54403Active
 MLS ID #22605321, CHARLES SEILS. WIREX MLS
- $310,0005 bd3 ba2.9k sqft4045 CARL STREET, Wausau, WI 54403Active
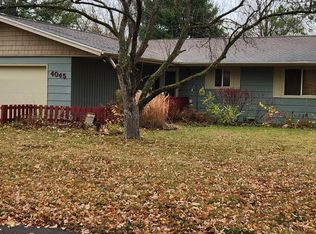 MLS ID #22605354, DANIEL QUINN. WIREX MLS
- $299,9004 bd2 ba1.8k sqft409 N 11th Street, Wausau, WI 54403For Sale
 MLS ID #1603358, Chris Redman. NWWMLS
