Home Sweet Home! Visit this beautiful country ranch nestled on nearly an acre of peaceful land! This spacious 4-bedroom, 2.5-bath home offers the perfect blend of comfort, functionality, and country charm. Step inside to find a warm and inviting layout with generous living spaces, an open concept feel, and plenty of natural light throughout. The kitchen offers ample cabinetry and workspace as well as all the appliances, making it ideal for everyday living and entertaining alike. Kitchen views the comfortable hearth area with a beautiful gas fireplace. There are three bedrooms on the main level with a main level updated full bathroom. The primary suite features its own private bath, while the additional bedrooms provide flexibility for family, guests, or a home office. Outside, enjoy the serenity of country living with a large yard perfect for gatherings, gardening, or simply relaxing and taking in the views and a partially fenced section of yard for pets. With room to roam and a peaceful setting, this property offers the space and lifestyle you?ve been looking for ? all while s
Active
$319,900
3601 N 18TH AVENUE, Wausau, WI 54401
4beds
2,124sqft
Single Family Residence
Built in 1966
0.85 Acres Lot
$318,700 Zestimate®
$151/sqft
$-- HOA
What's special
Warm and inviting layoutBeautiful gas fireplaceOpen concept feelGenerous living spaces
- 158 days
- 1,052
- 50
Zillow last checked:
Listing updated:
Listed by:
JOLETA WESBROCK Main:715-359-0521,
COLDWELL BANKER ACTION
Source: WIREX MLS,MLS#: 22602208 Originating MLS: Central WI Board of REALTORS
Originating MLS: Central WI Board of REALTORSFacts & features
Interior
Bedrooms & bathrooms
- Bedrooms: 4
- Bathrooms: 3
- Full bathrooms: 2
- 1/2 bathrooms: 1
- Main level bedrooms: 3
Primary bedroom
- Level: Main
- Area: 132
- Dimensions: 12 x 11
Bedroom 2
- Level: Main
- Area: 132
- Dimensions: 12 x 11
Bedroom 3
- Level: Main
- Area: 168
- Dimensions: 14 x 12
Bedroom 4
- Level: Lower
- Area: 160
- Dimensions: 16 x 10
Bathroom
- Features: Master Bedroom Bath
Dining room
- Level: Main
- Area: 210
- Dimensions: 14 x 15
Family room
- Level: Lower
- Area: 330
- Dimensions: 30 x 11
Kitchen
- Level: Main
- Area: 156
- Dimensions: 13 x 12
Living room
- Level: Main
- Area: 288
- Dimensions: 24 x 12
Heating
- Natural Gas, Forced Air
Cooling
- Central Air
Appliances
- Included: Refrigerator, Range/Oven, Dishwasher, Microwave
Features
- Ceiling Fan(s), High Speed Internet
- Flooring: Carpet, Vinyl
- Windows: Window Coverings
- Basement: Partially Finished,Full,Block
Interior area
- Total structure area: 2,124
- Total interior livable area: 2,124 sqft
- Finished area above ground: 1,512
- Finished area below ground: 612
Property
Parking
- Total spaces: 3
- Parking features: 3 Car, Attached, Garage Door Opener
- Attached garage spaces: 3
Features
- Levels: One
- Stories: 1
- Patio & porch: Deck
- Fencing: Fenced Yard
Lot
- Size: 0.85 Acres
Details
- Parcel number: 14629071040984
- Zoning: Residential
Construction
Type & style
- Home type: SingleFamily
- Architectural style: Ranch
- Property subtype: Single Family Residence
Materials
- Vinyl Siding, Stone
- Roof: Shingle
Condition
- 21+ Years
- New construction: No
- Year built: 1966
Utilities & green energy
- Sewer: Septic Tank, Mound Septic
- Water: Well
Community & HOA
Community
- Security: Smoke Detector(s)
Location
- Region: Wausau
- Municipality: Maine
Financial & listing details
- Price per square foot: $151/sqft
- Tax assessed value: $260,200
- Annual tax amount: $4,388
- Date on market: 5/20/2026
- Listing terms: Short Sale
Estimated market value
$318,700
$303,000 - $335,000
$2,602/mo
Price history
| Date | Event | Price |
|---|---|---|
| 9/14/2026 | Listed for sale | $319,900$151/sqft |
Source:  WIREX MLS #22602208 Report a problem WIREX MLS #22602208 Report a problem | ||
| 7/31/2026 | Contingent | $319,900$151/sqft |
Source: WIREX MLS #22602208 Report a problem | ||
| 6/9/2026 | Price change | $319,900-8.6%$151/sqft |
Source: WIREX MLS #22602208 Report a problem | ||
| 6/5/2026 | Price change | $349,900-2.8%$165/sqft |
Source: WIREX MLS #22602208 Report a problem | ||
| 5/20/2026 | Listed for sale | $359,900+28.6%$169/sqft |
Source: WIREX MLS #22602208 Report a problem | ||
| 10/11/2021 | Sold | $279,900$132/sqft |
Source: Public Record Report a problem | ||
Public tax history
| Year | Property taxes | Tax assessment |
|---|---|---|
| 2025 | $4,388 +6.6% | $260,200 |
| 2024 | $4,117 -0.4% | $260,200 |
| 2023 | $4,132 +1.2% | $260,200 +47.6% |
| 2022 | $4,083 +34.8% | $176,300 +21.3% |
| 2021 | $3,030 +2.9% | $145,300 |
| 2020 | $2,945 +1.4% | $145,300 |
| 2019 | $2,904 -0.9% | $145,300 |
| 2018 | $2,929 -1.5% | $145,300 |
| 2017 | $2,975 +2.3% | $145,300 |
| 2016 | $2,908 | $145,300 |
Find assessor info on the county website
Monthly payment
Est. payment
Payment breakdown
Explore the cost of this home by adjusting the details. Changes won't be saved.Climate risks
Neighborhood: 54401
Nearby schools
Schools provided by the listing agent
- High: Wausau
- District: Wausau
Source: WIREX MLS. This data may not be complete. We recommend contacting the local school district to confirm school assignments for this home.
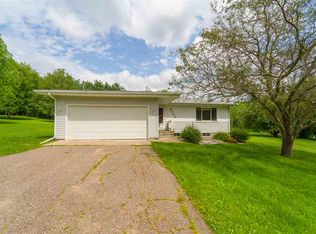
Similar homes
- $299,9004 bd2 ba2.4k sqft1240 MCINTOSH STREET, Wausau, WI 54403Active
 MLS ID #22605221, NICOLE ERICKSON. WIREX MLS
 - $299,9003 bd2 ba2k sqft4003 TROY STREET, Wausau, WI 54403Active
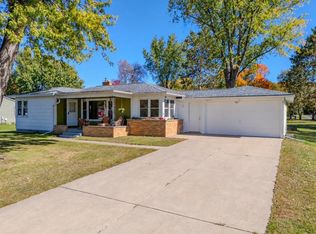 MLS ID #22604955, RICK MULLEN. WIREX MLS
 - $285,0003 bd2 ba1.9k sqft233278 SUNNYVALE LANE, Wausau, WI 54401Active
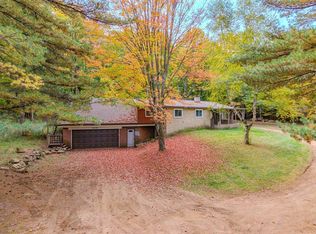 MLS ID #22604896, DUSTIN ERICKSON. WIREX MLS
 - $299,9004 bd2 ba1.8k sqft409 N 11th Street, Wausau, WI 54403For Sale
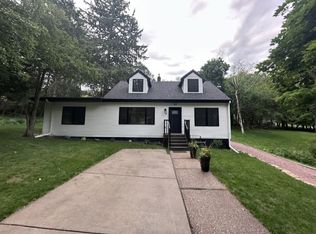
 MLS ID #1603358, Chris Redman. NWWMLS
