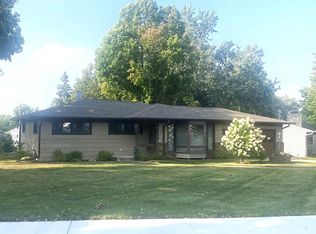
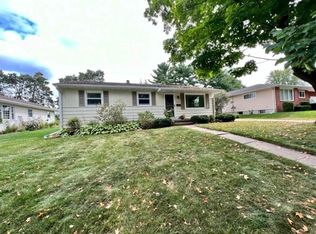
Welcome home to this adorable 3 bedroom, 1.5 bath property, offering a wonderful blend of comfort, character, and recent updates. Fresh paint throughout and new kitchen appliances add a clean, modern touch, while new matte ceramic flooring beautifully complements the warmth and charm of the original hardwood floors. The inviting living area features a cozy fireplace, creating the perfect setting for entertaining guests, relaxing with loved ones, or enjoying a movie on a chilly winter evening. The basement provides additional flexible space that could be transformed into a family room, home office, workout area, or whatever best suits your lifestyle. Outside, the new roof and attractive exterior add to the home's curb appeal, while the two-car garage provides convenient parking and storage. Step outside onto the spacious deck and envision creating your own outdoor entertaining retreat. With a little TLC, this generous space has plenty of potential for gatherings, summer barbecues, or relaxing evenings outdoors. With its combination of classic charm, thoughtful updates, flexible livi
Active
$249,500
1516 SUMMIT DRIVE, Wausau, WI 54401
3beds
1,496sqft
Single Family Residence
Built in 1956
0.35 Acres Lot
$247,900 Zestimate®
$167/sqft
$-- HOA
What's special
Two-car garageFresh paint throughoutNew roofAttractive exteriorCozy fireplaceOriginal hardwood floorsNew kitchen appliances
- 19 days
- 2,217
- 115
Likely to sell faster than
Zillow last checked:
Listing updated:
Listed by:
PAM BEHRENS Main:715-359-0521,
COLDWELL BANKER ACTION
Source: WIREX MLS,MLS#: 22604880 Originating MLS: Central WI Board of REALTORS
Facts & features
Interior
Bedrooms & bathrooms
- Bedrooms: 3
- Bathrooms: 2
- Full bathrooms: 1
- 1/2 bathrooms: 1
- Main level bedrooms: 3
Primary bedroom
- Level: Main
- Area: 121
- Dimensions: 11 x 11
Bedroom 2
- Level: Main
- Area: 121
- Dimensions: 11 x 11
Bedroom 3
- Level: Main
- Area: 90
- Dimensions: 10 x 9
Bathroom
- Features: Master Bedroom Bath
Family room
- Level: Lower
- Area: 210
- Dimensions: 10 x 21
Kitchen
- Level: Main
- Area: 228
- Dimensions: 19 x 12
Living room
- Level: Main
- Area: 285
- Dimensions: 15 x 19
Heating
- Natural Gas, Forced Air
Cooling
- Central Air
Appliances
- Included: Refrigerator, Microwave, Washer, Dryer
Features
- Ceiling Fan(s), High Speed Internet
- Flooring: Carpet, Vinyl, Wood
- Windows: Window Coverings
- Basement: Partially Finished,Full,Block
Interior area
- Total structure area: 1,496
- Total interior livable area: 1,496 sqft
- Finished area above ground: 1,156
- Finished area below ground: 340
Property
Parking
- Total spaces: 2
- Parking features: 2 Car, Attached, Garage Door Opener
- Attached garage spaces: 2
Features
- Levels: One
- Stories: 1
- Patio & porch: Deck
Lot
- Size: 0.35 Acres
Details
- Parcel number: 29129072320045
- Zoning: Residential
Construction
Type & style
- Home type: SingleFamily
- Architectural style: Ranch
- Property subtype: Single Family Residence
Materials
- Vinyl Siding, Stone
- Roof: Shingle
Condition
- 21+ Years
- New construction: No
- Year built: 1956
Utilities & green energy
- Sewer: Public Sewer
- Water: Public
- Utilities for property: Cable Available
Community & HOA
Community
- Security: Smoke Detector(s)
Location
- Region: Wausau
- Municipality: Wausau
Financial & listing details
- Price per square foot: $167/sqft
- Tax assessed value: $196,000
- Annual tax amount: $3,475
- Date on market: 10/1/2026
Estimated market value
$247,900
$236,000 - $260,000
$1,799/mo
Price history
| Date | Event | Price |
|---|---|---|
| 10/1/2026 | Listed for sale | $249,500$167/sqft |
Source:  WIREX MLS #22604880 Report a problem | ||
Public tax history
| Year | Property taxes | Tax assessment |
|---|---|---|
| 2025 | $3,475 -28% | $196,000 |
| 2024 | $4,824 +6.2% | $196,000 +27.1% |
| 2023 | $4,542 +25.8% | $154,200 |
| 2022 | $3,611 -9.7% | $154,200 |
| 2021 | $4,001 +10.5% | $154,200 |
| 2020 | $3,622 +12% | $154,200 +17.9% |
| 2019 | $3,235 -4.8% | $130,800 |
| 2018 | $3,399 +3.7% | $130,800 |
| 2017 | $3,279 +2.8% | $130,800 |
| 2016 | $3,189 -2.5% | $130,800 |
| 2015 | $3,270 -4.5% | $130,800 -9% |
| 2014 | $3,426 +1% | $143,700 |
| 2013 | $3,393 -0.4% | $143,700 |
| 2012 | $3,405 -2.9% | $143,700 |
| 2011 | $3,506 -0.5% | $143,700 |
| 2010 | $3,524 +1.5% | $143,700 |
| 2009 | $3,471 +2.7% | $143,700 |
| 2008 | $3,381 +24.8% | $143,700 +23.1% |
| 2007 | $2,709 +4.1% | $116,700 +14.3% |
| 2006 | $2,601 -0.2% | $102,100 |
| 2005 | $2,607 -1.8% | $102,100 |
| 2004 | $2,655 +18.5% | $102,100 +42.2% |
| 2003 | $2,241 +0.3% | $71,800 |
| 2002 | $2,235 +5.8% | $71,800 +1.7% |
| 2000 | $2,112 | $70,600 |
Find assessor info on the county website
Monthly payment
Est. payment
Payment breakdown
Explore the cost of this home by adjusting the details. Changes won't be saved.Climate risks
Neighborhood: 54401
Nearby schools
Schools provided by the listing agent
- High: Wausau
- District: Wausau
Source: WIREX MLS. This data may not be complete. We recommend contacting the local school district to confirm school assignments for this home.
Similar homes
- $259,9003 bd2 ba1.6k sqft1306 S 13TH AVENUE, Wausau, WI 54401Active
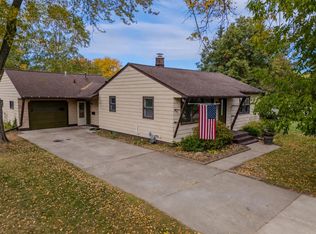 MLS ID #22605023, LARKIN REAL ESTATE GROUP. WIREX MLS
- $264,9003 bd2 ba1.2k sqft1301 NORTON STREET, Wausau, WI 54401Active
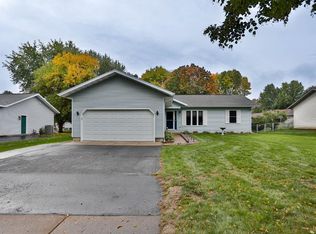 MLS ID #22604909, AUSTIN SOLOMON. WIREX MLS
- $264,9003 bd3 ba2.1k sqft909 S 21ST AVENUE, Wausau, WI 54401Active
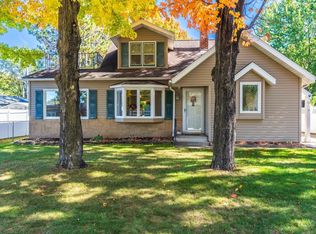 MLS ID #22605005, JON WASLESKE. WIREX MLS
- $285,0003 bd2 ba1.9k sqft233278 SUNNYVALE LANE, Wausau, WI 54401Active
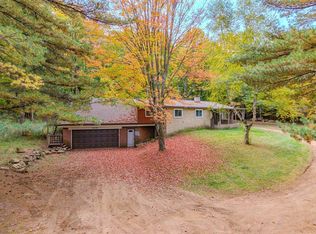 MLS ID #22604896, DUSTIN ERICKSON. WIREX MLS
- $299,9004 bd2 ba1.8k sqft409 N 11th Street, Wausau, WI 54403For Sale
 MLS ID #1603358, Chris Redman. NWWMLS
