Welcome home to this 4-bedroom, 2.5-bath ranch offering comfortable living and plenty of versatility! Built in 1965, this home features a functional layout and an attached 2-car garage that makes it an appealing place to call home. The kitchen has been tastefully updated with beautiful maple cabinetry, providing a warm and inviting space for everyday cooking and entertaining. The main level offers three traditional bedrooms, including an owner's suite with a convenient attached half bath. The fourth bedroom is currently being used as a main-floor laundry room, offering flexibility to suit your needs. Laundry hookups remain in the lower level, making it easy to convert this space back into a bedroom if desired. The finished lower level provides additional living space with room for relaxing, entertaining, hobbies, or a home office, along with additional storage. A second furnace dedicated exclusively to the lower level provides separate heating for added comfort and temperature control. An added bonus is the basement space extending beneath the 2-car attached garage, offering even m
Active
$239,900
3910 HENRY STREET, Wausau, WI 54403
4beds
2,585sqft
Single Family Residence
Built in 1965
0.26 Acres Lot
$243,800 Zestimate®
$93/sqft
$-- HOA
What's special
Additional storageFunctional layoutBeautiful maple cabinetry
- 6 days
- 665
- 47
Likely to sell faster than
Zillow last checked:
Listing updated:
Listed by:
LARKIN REAL ESTATE GROUP homeinfo@firstweber.com,
FIRST WEBER,
Pamela Larkin 715-573-3520,
FIRST WEBER
Source: WIREX MLS,MLS#: 22605513 Originating MLS: Central WI Board of REALTORS
Facts & features
Interior
Bedrooms & bathrooms
- Bedrooms: 4
- Bathrooms: 3
- Full bathrooms: 2
- 1/2 bathrooms: 1
- Main level bedrooms: 4
Primary bedroom
- Level: Main
- Area: 132
- Dimensions: 11 x 12
Bedroom 2
- Level: Main
- Area: 121
- Dimensions: 11 x 11
Bedroom 3
- Level: Main
- Area: 90
- Dimensions: 10 x 9
Bedroom 4
- Level: Main
- Area: 72
- Dimensions: 9 x 8
Bathroom
- Features: Master Bedroom Bath
Family room
- Level: Lower
- Area: 475
- Dimensions: 25 x 19
Kitchen
- Level: Main
- Area: 144
- Dimensions: 12 x 12
Living room
- Level: Main
- Area: 238
- Dimensions: 17 x 14
Heating
- Natural Gas, Forced Air
Cooling
- Central Air
Appliances
- Included: Refrigerator, Range/Oven, Dishwasher, Microwave, Disposal, Washer, Dryer
Features
- Ceiling Fan(s)
- Flooring: Carpet, Vinyl
- Windows: Window Coverings
- Basement: Partially Finished,Full,Concrete
Interior area
- Total structure area: 2,585
- Total interior livable area: 2,585 sqft
- Finished area above ground: 1,456
- Finished area below ground: 1,129
Property
Parking
- Total spaces: 2
- Parking features: 2 Car, Attached, Garage Door Opener
- Attached garage spaces: 2
Features
- Levels: One
- Stories: 1
- Patio & porch: Patio
Lot
- Size: 0.26 Acres
Details
- Parcel number: 29129071310116
- Zoning: Residential
Construction
Type & style
- Home type: SingleFamily
- Architectural style: Ranch
- Property subtype: Single Family Residence
Materials
- Other
- Roof: Shingle
Condition
- 21+ Years
- New construction: No
- Year built: 1965
Utilities & green energy
- Sewer: Public Sewer
- Water: Public
Community & HOA
Location
- Region: Wausau
- Municipality: Wausau
Financial & listing details
- Price per square foot: $93/sqft
- Tax assessed value: $192,400
- Annual tax amount: $3,407
- Date on market: 11/4/2026
Estimated market value
$243,800
$232,000 - $256,000
$2,218/mo
Price history
| Date | Event | Price |
|---|---|---|
| 11/4/2026 | Listed for sale | $239,900$93/sqft |
Source:  WIREX MLS #22605513 Report a problem | ||
Public tax history
| Year | Property taxes | Tax assessment |
|---|---|---|
| 2025 | $3,407 -1.1% | $192,400 |
| 2024 | $3,444 +12.2% | $192,400 +43.2% |
| 2023 | $3,070 -1.1% | $134,400 |
| 2022 | $3,104 +4% | $134,400 |
| 2021 | $2,983 -4.5% | $134,400 |
| 2020 | $3,125 +10.8% | $134,400 +16.5% |
| 2019 | $2,820 -5.7% | $115,400 |
| 2018 | $2,990 +3.7% | $115,400 |
| 2017 | $2,884 +2.8% | $115,400 |
| 2016 | $2,805 -2.5% | $115,400 |
| 2015 | $2,877 -2% | $115,400 -6.6% |
| 2014 | $2,937 +1% | $123,600 |
| 2013 | $2,908 -0.3% | $123,600 |
| 2012 | $2,918 -2.9% | $123,600 |
| 2011 | $3,005 -0.5% | $123,600 |
| 2010 | $3,021 +1.5% | $123,600 |
| 2009 | $2,975 +2.5% | $123,600 |
| 2008 | $2,903 +1.2% | $123,600 |
| 2007 | $2,869 -1.4% | $123,600 +8.2% |
| 2006 | $2,910 -0.2% | $114,200 |
| 2005 | $2,916 -1.8% | $114,200 |
| 2004 | $2,970 +5.7% | $114,200 +26.9% |
| 2003 | $2,809 +0.3% | $90,000 |
| 2002 | $2,802 +4.1% | $90,000 |
| 2000 | $2,692 | $90,000 |
Find assessor info on the county website
Monthly payment
Est. payment
Payment breakdown
Explore the cost of this home by adjusting the details. Changes won't be saved.Climate risks
Neighborhood: Riverview
Nearby schools
Schools provided by the listing agent
- High: Wausau
- District: Wausau
Source: WIREX MLS. This data may not be complete. We recommend contacting the local school district to confirm school assignments for this home.


Similar homes
- $284,9003 bd3 ba1.8k sqft4122 BRIARWOOD AVENUE, Wausau, WI 54403Active
 MLS ID #22605539, KEVIN WALHOF. WIREX MLS
- $319,0005 bd2 ba2.3k sqft918 MARQUARDT ROAD, Wausau, WI 54403Active
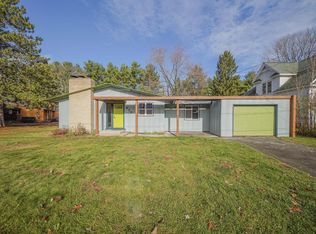 MLS ID #22605555, VIBRANT REAL ESTATE. WIREX MLS
- $225,0004 bd2 ba2k sqft1414 FAIRMOUNT STREET, Wausau, WI 54403Active
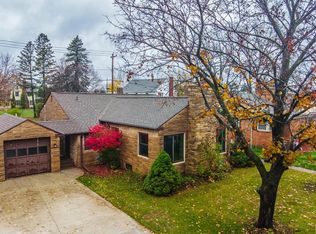 MLS ID #22605501, JACOB MIZGALSKI. WIREX MLS
- $274,9004 bd3 ba2.4k sqft927 FOREST STREET, Wausau, WI 54403Active
 MLS ID #22605544, DANIEL DADABO. WIREX MLS
- $299,9004 bd2 ba1.8k sqft409 N 11th Street, Wausau, WI 54403For Sale
 MLS ID #1603358, Chris Redman. NWWMLS
