Take a look at this 4-bedroom, 2-full-bathroom home in the city of Wausau, close to John Muir Middle School. This home has a lot to offer: the first floor features a large, open living room with a beamed ceiling, an eat-in kitchen, a large mudroom, a full bathroom, and two bedrooms. The upper level has two bedrooms, while the basement features a large rec room/family room with a bar, a full bathroom, a soundproof room for podcasting or practicing an instrument, laundry, and two extra rooms that are great for storage or could be converted into an office or toy room. There is a 2-car-attached garage with extra storage, a nice side yard, and a small patio out the back. Both bathrooms have been updated; all appliances stay with the home. Call today to view. NEW ROOF 2026
For sale
Price cut: $10K (9/11)
$249,900
814 Hillcrest Ave, Wausau, WI 54401
4beds
2,378sqft
Single Family Residence
Built in 1955
6,098 Square Feet Lot
$-- Zestimate®
$105/sqft
$-- HOA
What's special
Large mudroomNice side yardEat-in kitchen
- 79 days
- 618
- 39
Zillow last checked:
Listing updated:
Listed by:
TONI SCHNEIDER 715-627-4181,
INTEGRITY REALTORS, LLC
Source: GNMLS,MLS#: 218789
Facts & features
Interior
Bedrooms & bathrooms
- Bedrooms: 4
- Bathrooms: 2
- Full bathrooms: 2
Primary bedroom
- Level: First
- Dimensions: 9'7x13'6
Bedroom
- Level: First
- Dimensions: 8x13'6
Bedroom
- Level: Second
- Dimensions: 13'6x17
Bedroom
- Level: Second
- Dimensions: 8x13'6
Bathroom
- Level: Basement
Bathroom
- Level: First
Dining room
- Level: First
- Dimensions: 6'1x11'2
Kitchen
- Level: First
- Dimensions: 10'11x11'2
Living room
- Level: First
- Dimensions: 23'7x24'11
Recreation
- Level: Basement
- Dimensions: 12'5x39'11
Utility room
- Level: Basement
- Dimensions: 9'4x12'2
Heating
- Forced Air, Natural Gas
Appliances
- Included: Dishwasher, Electric Oven, Electric Range, Freezer, Microwave
- Laundry: Washer Hookup, In Basement
Features
- Cathedral Ceiling(s), High Ceilings, Main Level Primary, Vaulted Ceiling(s)
- Flooring: Laminate, Wood
- Basement: Daylight,Exterior Entry,Full,Interior Entry,Partially Finished
- Has fireplace: No
- Fireplace features: None
Interior area
- Total structure area: 2,378
- Total interior livable area: 2,378 sqft
- Finished area above ground: 1,728
- Finished area below ground: 650
Property
Parking
- Total spaces: 2
- Parking features: Attached, Garage, Two Car Garage
- Attached garage spaces: 2
Features
- Levels: One and One Half
- Stories: 1.5
- Frontage length: 0,0
Lot
- Size: 6,098 Square Feet
Details
- Parcel number: 29129072630342
- Zoning description: Residential
Construction
Type & style
- Home type: SingleFamily
- Architectural style: One and One Half Story
- Property subtype: Single Family Residence
Materials
- Brick, Frame, Wood Siding
- Foundation: Poured
- Roof: Composition,Shingle
Condition
- Year built: 1955
Utilities & green energy
- Electric: Circuit Breakers
- Sewer: Public Sewer
- Water: Public
Community & HOA
Community
- Subdivision: Buena Vista Heights Add
Location
- Region: Wausau
Financial & listing details
- Price per square foot: $105/sqft
- Tax assessed value: $176,800
- Annual tax amount: $3,111
- Date on market: 7/31/2026
- Ownership: Fee Simple
Estimated market value
Not available
Estimated sales range
Not available
Not available
Price history
| Date | Event | Price |
|---|---|---|
| 9/11/2026 | Price change | $249,900-3.8%$105/sqft |
Source:  GNMLS #218789 Report a problem GNMLS #218789 Report a problem | ||
| 8/25/2026 | Price change | $259,900-1.9%$109/sqft |
Source: GNMLS #218789 Report a problem | ||
| 7/31/2026 | Listed for sale | $264,900+120.8%$111/sqft |
Source: GNMLS #218789 Report a problem | ||
| 5/1/2026 | Sold | $120,000-18.3%$50/sqft |
Source: Public Record Report a problem | ||
| 12/16/2022 | Sold | $146,900-2%$62/sqft |
Source:  WIREX MLS #22204827 Report a problem WIREX MLS #22204827 Report a problem | ||
| 10/31/2022 | Contingent | $149,900$63/sqft |
Source: WIREX MLS #22204827 Report a problem | ||
| 10/19/2022 | Price change | $149,900-3.2%$63/sqft |
Source: WIREX MLS #22204827 Report a problem | ||
| 10/17/2022 | Price change | $154,900-3.1%$65/sqft |
Source: WIREX MLS #22204827 Report a problem | ||
| 9/21/2022 | Listed for sale | $159,900$67/sqft |
Source: WIREX MLS #22204827 Report a problem | ||
Public tax history
| Year | Property taxes | Tax assessment |
|---|---|---|
| 2025 | $3,111 -1% | $176,800 |
| 2024 | $3,142 -2.9% | $176,800 +28.8% |
| 2023 | $3,236 +4.8% | $137,300 +31.8% |
| 2022 | $3,088 -0.8% | $104,200 |
| 2021 | $3,113 -1.3% | $104,200 |
| 2020 | $3,154 -1.6% | $104,200 +4.6% |
| 2019 | $3,206 +24.8% | $99,600 |
| 2018 | $2,570 +3.7% | $99,600 |
| 2017 | $2,479 +2.8% | $99,600 |
| 2016 | $2,411 -2.5% | $99,600 |
| 2015 | $2,473 -6.7% | $99,600 -10.9% |
| 2014 | $2,649 +1% | $111,800 |
| 2013 | $2,624 -0.3% | $111,800 |
| 2012 | $2,633 -2.9% | $111,800 |
| 2011 | $2,711 -0.5% | $111,800 |
| 2010 | $2,725 +1.5% | $111,800 |
| 2009 | $2,684 +2.3% | $111,800 |
| 2008 | $2,622 +1.1% | $111,800 |
| 2007 | $2,595 -6.7% | $111,800 +2.4% |
| 2006 | $2,782 -0.2% | $109,200 |
| 2005 | $2,789 -1.8% | $109,200 |
| 2004 | $2,840 +5.8% | $109,200 +27% |
| 2003 | $2,684 +0.3% | $86,000 |
| 2002 | $2,677 +4.1% | $86,000 |
| 2000 | $2,573 | $86,000 |
Find assessor info on the county website
Monthly payment
Est. payment
Payment breakdown
Explore the cost of this home by adjusting the details. Changes won't be saved.Climate risks
Neighborhood: Westies
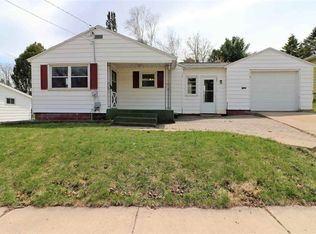
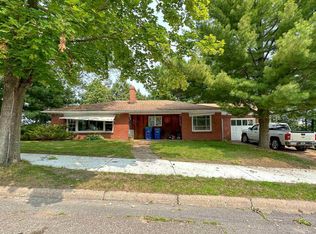
Similar homes
- $229,0004 bd3 ba2.1k sqft129 N 2ND AVENUE, Wausau, WI 54401Active
 MLS ID #22604920, MAI YANG LOR. WIREX MLS
 - $264,9003 bd3 ba2.1k sqft909 S 21ST AVENUE, Wausau, WI 54401Active
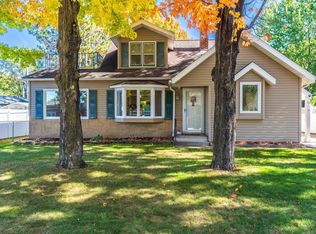 MLS ID #22605005, JON WASLESKE. WIREX MLS
 - $259,9003 bd2 ba1.6k sqft1306 S 13TH AVENUE, Wausau, WI 54401Active
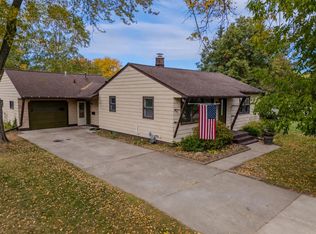 MLS ID #22605023, LARKIN REAL ESTATE GROUP. WIREX MLS
 - $249,5003 bd2 ba1.4k sqft1516 SUMMIT DRIVE, Wausau, WI 54401Active
 MLS ID #22604880, PAM BEHRENS. WIREX MLS
 - $299,9004 bd2 ba1.8k sqft409 N 11th Street, Wausau, WI 54403For Sale
 MLS ID #1603358, Chris Redman. NWWMLS
