Welcome to this well-located ranch-style home in the Wausau West neighborhood, just a short walk to Wausau West High School! This home offers 3 bedrooms and 2 full bathrooms on the main level, including a convenient main-floor bedroom laundry, plus an oversized 2-car attached garage. The finished lower level adds even more living space with a 4th bedroom (buyer to confirm legal egress), 3rd full bathroom, and a huge family room complete with a bar - perfect for entertaining, movie nights, or relaxing with family and friends. Enjoy the fenced-in yard on a desirable corner lot. Conveniently located near highway access, shopping, restaurants, grocery stores, and just minutes from Rib Mountain. A great combination of space and location! Seller is offering a 1-year basic home warranty plan for buyer beginning at time of closing.
Contingent
$339,900
1308 QUAW STREET, Wausau, WI 54401
4beds
2,366sqft
Single Family Residence
Built in 1994
0.27 Acres Lot
$336,200 Zestimate®
$144/sqft
$-- HOA
What's special
Desirable corner lotMain-floor bedroom laundryFenced-in yard
- 32 days
- 542
- 18
Zillow last checked:
Listing updated:
Listed by:
MALLORY SIERK Phone:715-571-0808,
REMAX EXCEL,
Harvey Sierk Realtors 715-571-2706,
REMAX EXCEL
Source: WIREX MLS,MLS#: 22604678 Originating MLS: Central WI Board of REALTORS
Originating MLS: Central WI Board of REALTORSFacts & features
Interior
Bedrooms & bathrooms
- Bedrooms: 4
- Bathrooms: 3
- Full bathrooms: 3
- Main level bedrooms: 3
Primary bedroom
- Level: Main
- Area: 168
- Dimensions: 14 x 12
Bedroom 2
- Level: Main
- Area: 120
- Dimensions: 12 x 10
Bedroom 3
- Level: Main
- Area: 110
- Dimensions: 11 x 10
Bedroom 4
- Level: Lower
- Area: 156
- Dimensions: 13 x 12
Bathroom
- Features: Master Bedroom Bath, Whirlpool
Dining room
- Level: Main
- Area: 120
- Dimensions: 12 x 10
Family room
- Level: Lower
- Area: 585
- Dimensions: 45 x 13
Kitchen
- Level: Main
- Area: 156
- Dimensions: 13 x 12
Living room
- Level: Main
- Area: 286
- Dimensions: 22 x 13
Heating
- Natural Gas, Forced Air
Cooling
- Central Air
Appliances
- Included: Refrigerator, Range/Oven, Dishwasher, Microwave, Disposal, Washer, Dryer, Freezer
Features
- Ceiling Fan(s), Walk-In Closet(s), High Speed Internet
- Flooring: Carpet, Tile
- Basement: Full
Interior area
- Total structure area: 2,366
- Total interior livable area: 2,366 sqft
- Finished area above ground: 1,352
- Finished area below ground: 1,014
Property
Parking
- Total spaces: 2
- Parking features: 2 Car, Attached, Garage Door Opener
- Attached garage spaces: 2
Features
- Levels: One
- Stories: 1
- Patio & porch: Deck
- Has spa: Yes
- Spa features: Bath
- Fencing: Fenced Yard
Lot
- Size: 0.27 Acres
Details
- Parcel number: 29129072710070
- Zoning: Residential
Construction
Type & style
- Home type: SingleFamily
- Architectural style: Ranch
- Property subtype: Single Family Residence
Materials
- Vinyl Siding
- Roof: Shingle
Condition
- 21+ Years
- New construction: No
- Year built: 1994
Utilities & green energy
- Sewer: Public Sewer
- Water: Public
- Utilities for property: Cable Available
Community & HOA
Community
- Security: Smoke Detector(s)
Location
- Region: Wausau
- Municipality: Wausau
Financial & listing details
- Price per square foot: $144/sqft
- Tax assessed value: $212,700
- Annual tax amount: $3,719
- Date on market: 9/21/2026
Estimated market value
$336,200
$319,000 - $353,000
$2,460/mo
Price history
| Date | Event | Price |
|---|---|---|
| 10/5/2026 | Contingent | $339,900$144/sqft |
Source:  WIREX MLS #22604678 Report a problem WIREX MLS #22604678 Report a problem | ||
| 9/21/2026 | Listed for sale | $339,900+134.4%$144/sqft |
Source: WIREX MLS #22604678 Report a problem | ||
| 10/16/2014 | Sold | $145,000-1.3%$61/sqft |
Source: Public Record Report a problem | ||
| 3/14/2014 | Listing removed | $146,879$62/sqft |
Source: Coldwell Banker Action Realty #1301667 Report a problem | ||
| 7/18/2013 | Price change | $146,879-2%$62/sqft |
Source: Coldwell Banker Action #1301667 Report a problem | ||
| 5/11/2013 | Price change | $149,887-3.2%$63/sqft |
Source: Coldwell Banker Action Realty #1301667 Report a problem | ||
| 3/20/2013 | Listed for sale | $154,887+30.2%$65/sqft |
Source: Coldwell Banker Action Realty #1301667 Report a problem | ||
| 1/30/2006 | Sold | $119,000$50/sqft |
Source: Public Record Report a problem | ||
Public tax history
| Year | Property taxes | Tax assessment |
|---|---|---|
| 2025 | $3,791 -1.2% | $212,700 |
| 2024 | $3,836 +1.5% | $212,700 +31.2% |
| 2023 | $3,780 -0.9% | $162,100 |
| 2022 | $3,814 +3.9% | $162,100 |
| 2021 | $3,670 -3.9% | $162,100 |
| 2020 | $3,821 +8.7% | $162,100 +14.8% |
| 2019 | $3,516 -4.3% | $141,200 |
| 2018 | $3,675 +3.7% | $141,200 |
| 2017 | $3,546 +2.8% | $141,200 |
| 2016 | $3,449 -2.5% | $141,200 |
| 2015 | $3,536 +10.4% | $141,200 +4.9% |
| 2014 | $3,204 +1% | $134,600 |
| 2013 | $3,173 +4.4% | $134,600 +4.7% |
| 2012 | $3,039 -2.9% | $128,600 |
| 2011 | $3,130 -0.5% | $128,600 |
| 2010 | $3,146 +1.5% | $128,600 |
| 2009 | $3,098 +2.5% | $128,600 |
| 2008 | $3,022 +1.2% | $128,600 |
| 2007 | $2,985 -1.3% | $128,600 +8.3% |
| 2006 | $3,024 -0.2% | $118,700 |
| 2005 | $3,031 -1.8% | $118,700 |
| 2004 | $3,087 -1% | $118,700 +18.8% |
| 2003 | $3,118 +0.3% | $99,900 |
| 2002 | $3,110 +4.1% | $99,900 |
| 2000 | $2,989 | $99,900 |
Find assessor info on the county website
Monthly payment
Est. payment
Payment breakdown
Explore the cost of this home by adjusting the details. Changes won't be saved.Climate risks
Neighborhood: 54401
Nearby schools
Schools provided by the listing agent
- High: Wausau
- District: Wausau
Source: WIREX MLS. This data may not be complete. We recommend contacting the local school district to confirm school assignments for this home.
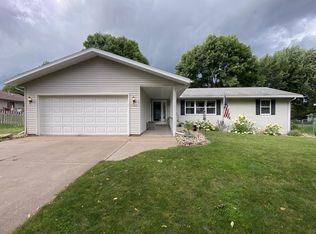

Similar homes
- $329,9003 bd3 ba2.2k sqft1305 S 12TH AVENUE, Wausau, WI 54401Active
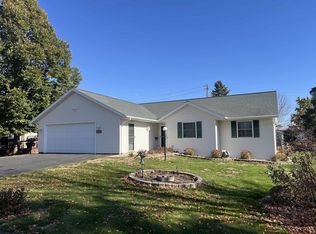 MLS ID #22605265, JAY SCHMIDT. WIREX MLS
 - $--5 bd2 ba2.2k sqft917 S 6th Ave, Wausau, WI 54401Auction
 Xome
Xome - $264,9003 bd2 ba1.2k sqft1301 NORTON STREET, Wausau, WI 54401Active
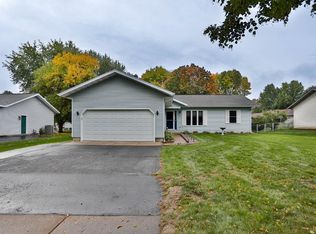 MLS ID #22604909, AUSTIN SOLOMON. WIREX MLS
 - $319,9004 bd3 ba2.1k sqft3601 N 18TH AVENUE, Wausau, WI 54401Active
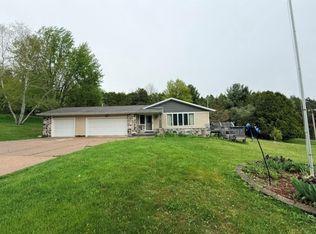 MLS ID #22602208, JOLETA WESBROCK. WIREX MLS
