Big on space, beautifully updated, and ready to enjoy! Check out this Ranch Style Home offering 2,456 sq. ft. of finished living space with a comfortable layout, numerous updates, and an impressive lower-level entertaining area. The main level features three bedrooms, 1.5 bathrooms, and a spacious living area that flows into one of the home's highlights?a large, beautifully updated kitchen with new cabinets and countertops in 2026, a generous center island, and plenty of room for gatherings. Numerous additional improvements have been made over the past two years, including updates to the bathrooms and newer flooring throughout. The finished lower level dramatically expands the home's living and entertaining space, featuring a built-in bar, fireplace, and plenty of room for a family room, game area, home theater, or whatever best fits your lifestyle. Step outside and enjoy the large deck overlooking the backyard?an ideal spot for morning coffee, summer grilling, or entertaining guests. Vinyl siding adds to the home's easy-care exterior, while the attached 2-car garage provides conve
Active
$269,900
809 N 8TH AVENUE, Wausau, WI 54401
3beds
2,456sqft
Single Family Residence
Built in 1967
6,098 Square Feet Lot
$267,200 Zestimate®
$110/sqft
$-- HOA
What's special
Generous center islandFinished lower levelComfortable layoutImpressive lower-level entertaining areaBuilt-in barThree bedroomsNew cabinets and countertops
- 60 days
- 562
- 40
Likely to sell faster than
Zillow last checked:
Listing updated:
Listed by:
CHAD WILL Phone:715-218-8788,
JONES REAL ESTATE GROUP
Source: WIREX MLS,MLS#: 22604035 Originating MLS: Central WI Board of REALTORS
Originating MLS: Central WI Board of REALTORSFacts & features
Interior
Bedrooms & bathrooms
- Bedrooms: 3
- Bathrooms: 2
- Full bathrooms: 1
- 1/2 bathrooms: 1
- Main level bedrooms: 3
Primary bedroom
- Level: Main
- Area: 221
- Dimensions: 17 x 13
Bedroom 2
- Level: Main
- Area: 132
- Dimensions: 12 x 11
Bedroom 3
- Level: Main
- Area: 140
- Dimensions: 14 x 10
Family room
- Level: Lower
- Area: 960
- Dimensions: 32 x 30
Kitchen
- Level: Main
- Area: 352
- Dimensions: 22 x 16
Living room
- Level: Main
- Area: 266
- Dimensions: 19 x 14
Heating
- Natural Gas, Forced Air
Appliances
- Included: Refrigerator, Range/Oven, Dishwasher, Microwave, Washer, Dryer
Features
- Ceiling Fan(s)
- Flooring: Carpet
- Basement: Finished,Full,Block
Interior area
- Total structure area: 2,456
- Total interior livable area: 2,456 sqft
- Finished area above ground: 1,371
- Finished area below ground: 1,085
Property
Parking
- Total spaces: 2
- Parking features: 2 Car, Attached, Garage Door Opener
- Attached garage spaces: 2
Features
- Levels: One
- Stories: 1
- Patio & porch: Deck
Lot
- Size: 6,098 Square Feet
Details
- Parcel number: 29129072620118
- Zoning: Residential
Construction
Type & style
- Home type: SingleFamily
- Architectural style: Ranch
- Property subtype: Single Family Residence
Materials
- Brick, Vinyl Siding
- Roof: Shingle
Condition
- 21+ Years
- New construction: No
- Year built: 1967
Utilities & green energy
- Sewer: Public Sewer
- Water: Public
Community & HOA
Location
- Region: Wausau
- Municipality: Wausau
Financial & listing details
- Price per square foot: $110/sqft
- Tax assessed value: $179,700
- Annual tax amount: $3,166
- Date on market: 8/19/2026
Estimated market value
$267,200
$254,000 - $281,000
$1,947/mo
Price history
| Date | Event | Price |
|---|---|---|
| 9/1/2026 | Listed for sale | $269,900$110/sqft |
Source:  WIREX MLS #22604035 Report a problem WIREX MLS #22604035 Report a problem | ||
| 8/22/2026 | Contingent | $269,900$110/sqft |
Source: WIREX MLS #22604035 Report a problem | ||
| 8/19/2026 | Listed for sale | $269,900+74.1%$110/sqft |
Source: WIREX MLS #22604035 Report a problem | ||
| 9/6/2024 | Sold | $155,000-3.1%$63/sqft |
Source: WIREX MLS #22402969 Report a problem | ||
| 8/28/2024 | Contingent | $160,000$65/sqft |
Source: WIREX MLS #22402969 Report a problem | ||
| 8/15/2024 | Price change | $160,000-5.9%$65/sqft |
Source: WIREX MLS #22402969 Report a problem | ||
| 7/8/2024 | Listed for sale | $170,000-5.3%$69/sqft |
Source: WIREX MLS #22402969 Report a problem | ||
| 4/23/2021 | Sold | $179,500$73/sqft |
Source: eXp Realty #58633283 Report a problem | ||
Public tax history
| Year | Property taxes | Tax assessment |
|---|---|---|
| 2025 | $3,166 -19.3% | $179,700 -17.2% |
| 2024 | $3,921 -14.3% | $217,100 +24.5% |
| 2023 | $4,577 +10.9% | $174,400 |
| 2022 | $4,129 +42.5% | $174,400 +41.3% |
| 2021 | $2,897 +1.7% | $123,400 |
| 2020 | $2,849 +11.7% | $123,400 +17.1% |
| 2019 | $2,551 -6.3% | $105,400 |
| 2018 | $2,724 +3.7% | $105,400 |
| 2017 | $2,628 +2.8% | $105,400 |
| 2016 | $2,555 -2.5% | $105,400 |
| 2015 | $2,621 -5.4% | $105,400 -9.8% |
| 2014 | $2,771 +1% | $116,800 |
| 2013 | $2,744 -0.3% | $116,800 |
| 2012 | $2,754 -2.9% | $116,800 |
| 2011 | $2,835 -0.5% | $116,800 |
| 2010 | $2,850 +2.4% | $116,800 +0.9% |
| 2009 | $2,782 +2.4% | $115,800 |
| 2008 | $2,717 +1.1% | $115,800 |
| 2007 | $2,688 +0.8% | $115,800 +10.6% |
| 2006 | $2,668 -0.2% | $104,700 |
| 2005 | $2,674 -1.8% | $104,700 |
| 2004 | $2,723 +0.1% | $104,700 +20.2% |
| 2003 | $2,719 +0.3% | $87,100 |
| 2002 | $2,711 | $87,100 |
Find assessor info on the county website
Monthly payment
Est. payment
Payment breakdown
Explore the cost of this home by adjusting the details. Changes won't be saved.Climate risks
Neighborhood: 54401
Nearby schools
Schools provided by the listing agent
- High: Wausau
- District: Wausau
Source: WIREX MLS. This data may not be complete. We recommend contacting the local school district to confirm school assignments for this home.


Similar homes
- $264,9003 bd3 ba2.1k sqft909 S 21ST AVENUE, Wausau, WI 54401Active
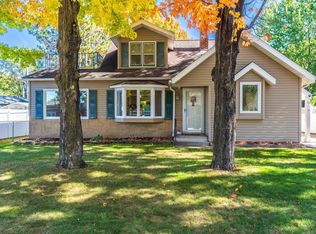 MLS ID #22605005, JON WASLESKE. WIREX MLS
 - $249,5003 bd2 ba1.4k sqft1516 SUMMIT DRIVE, Wausau, WI 54401Active
 MLS ID #22604880, PAM BEHRENS. WIREX MLS
 - $229,5003 bd2 ba1.7k sqft1412 N 3RD AVENUE, Wausau, WI 54401Active
 MLS ID #22605171, CONNOR MOOTZ. WIREX MLS
 - $259,9003 bd2 ba1.6k sqft1306 S 13TH AVENUE, Wausau, WI 54401Active
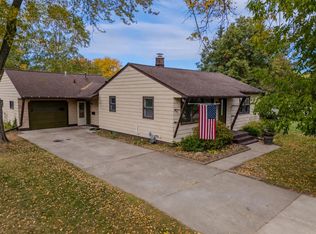 MLS ID #22605023, LARKIN REAL ESTATE GROUP. WIREX MLS
 - $299,9004 bd2 ba1.8k sqft409 N 11th Street, Wausau, WI 54403For Sale
 MLS ID #1603358, Chris Redman. NWWMLS
