Enjoy this Westside, move in ready Cape Cod! Home features 4 bedrooms and two full bathrooms. This lovely home has many updates and features two bedrooms and one full bathroom on the main level with beautiful wood flooring. Kitchen features newer stainless-steel appliances and ample cabinet space with some built ins and vinyl flooring. The spacious living room opens to a small dinette space and newer laminate flooring. The upper level of the home has two additional nice size bedrooms with lovely wood floors and another full bathroom plus a bonus room and great closet space. Upper balcony looks over the fenced back yard space. The yard features a patio area and garden shed. There is a 2 car detached garage and central air conditioning. Lower-level basement features a laundry room space and great storage space as well. Close to shopping, schools and restaurants.
Active
$184,900
818 N 4TH AVENUE, Wausau, WI 54401
4beds
1,426sqft
Single Family Residence
Built in 1924
4,791 Square Feet Lot
$205,400 Zestimate®
$130/sqft
$-- HOA
What's special
Garden shedGreat storage spacePatio areaLovely wood floorsBeautiful wood flooringNewer laminate flooringGreat closet space
- 1 day
- 450
- 39
Likely to sell faster than
Zillow last checked:
Listing updated:
Listed by:
JOLETA WESBROCK Main:715-359-0521,
COLDWELL BANKER ACTION
Source: WIREX MLS,MLS#: 22605088 Originating MLS: Central WI Board of REALTORS
Originating MLS: Central WI Board of REALTORSFacts & features
Interior
Bedrooms & bathrooms
- Bedrooms: 4
- Bathrooms: 2
- Full bathrooms: 2
- Main level bedrooms: 2
Primary bedroom
- Level: Main
- Area: 88
- Dimensions: 11 x 8
Bedroom 2
- Level: Main
- Area: 121
- Dimensions: 11 x 11
Bedroom 3
- Level: Upper
- Area: 110
- Dimensions: 11 x 10
Bedroom 4
- Level: Upper
- Area: 208
- Dimensions: 13 x 16
Kitchen
- Level: Main
- Area: 143
- Dimensions: 13 x 11
Living room
- Level: Main
- Area: 234
- Dimensions: 13 x 18
Heating
- Natural Gas, Forced Air
Cooling
- Central Air
Appliances
- Included: Refrigerator, Range/Oven, Dishwasher, Washer, Dryer
Features
- High Speed Internet
- Flooring: Vinyl, Wood
- Windows: Window Coverings
- Basement: Full,Unfinished,Block
Interior area
- Total structure area: 1,426
- Total interior livable area: 1,426 sqft
- Finished area above ground: 1,426
- Finished area below ground: 0
Property
Parking
- Total spaces: 2
- Parking features: 2 Car, Detached, Garage Door Opener
- Garage spaces: 2
Features
- Levels: Two
- Stories: 2
- Patio & porch: Deck, Patio
- Fencing: Fenced Yard
Lot
- Size: 4,791 Square Feet
- Dimensions: 94 x 55
Details
- Parcel number: 29129072620016
- Zoning: Residential
Construction
Type & style
- Home type: SingleFamily
- Architectural style: Cape Cod
- Property subtype: Single Family Residence
Materials
- Vinyl Siding
- Roof: Shingle
Condition
- 21+ Years
- New construction: No
- Year built: 1924
Utilities & green energy
- Sewer: Public Sewer
- Water: Public
Community & HOA
Community
- Security: Smoke Detector(s)
Location
- Region: Wausau
- Municipality: Wausau
Financial & listing details
- Price per square foot: $130/sqft
- Tax assessed value: $161,500
- Annual tax amount: $2,822
- Date on market: 10/12/2026
Estimated market value
$205,400
$195,000 - $218,000
$1,656/mo
Price history
| Date | Event | Price |
|---|---|---|
| 10/12/2026 | Listed for sale | $184,900+14.8%$130/sqft |
Source:  WIREX MLS #22605088 Report a problem WIREX MLS #22605088 Report a problem | ||
| 11/15/2023 | Sold | $161,000+3.9%$113/sqft |
Source: WIREX MLS #22234629 Report a problem | ||
| 10/9/2023 | Contingent | $155,000$109/sqft |
Source: WIREX MLS #22234629 Report a problem | ||
| 10/8/2023 | Listed for sale | $155,000+82.4%$109/sqft |
Source: WIREX MLS #22234629 Report a problem | ||
| 1/27/2017 | Sold | $85,000-5.5%$60/sqft |
Source: Public Record Report a problem | ||
| 12/1/2016 | Pending sale | $89,900$63/sqft |
Source: Coldwell Banker Action #1606108 Report a problem | ||
| 10/24/2016 | Price change | $89,900-6.3%$63/sqft |
Source: Coldwell Banker Action #1606108 Report a problem | ||
| 10/7/2016 | Listed for sale | $95,900+46.2%$67/sqft |
Source: COLDWELL BANKER ACTION #1606108 Report a problem | ||
| 3/11/2010 | Sold | $65,600-17.9%$46/sqft |
Source: Public Record Report a problem | ||
| 11/15/2009 | Price change | $79,900-5.9%$56/sqft |
Source: Coldwell Banker Action #901898 Report a problem | ||
| 10/17/2009 | Price change | $84,900-5.6%$60/sqft |
Source: Coldwell Banker Action #901898 Report a problem | ||
| 7/4/2009 | Price change | $89,900-5.3%$63/sqft |
Source: Coldwell Banker Action #901898 Report a problem | ||
| 4/17/2009 | Price change | $94,900-5%$67/sqft |
Source: Coldwell Banker** #901898 Report a problem | ||
| 3/17/2009 | Listed for sale | $99,900+46.9%$70/sqft |
Source: Coldwell Banker** #901898 Report a problem | ||
| 1/29/2008 | Sold | $68,000+36%$48/sqft |
Source: Public Record Report a problem | ||
| 3/31/2006 | Sold | $50,000$35/sqft |
Source: Public Record Report a problem | ||
Public tax history
| Year | Property taxes | Tax assessment |
|---|---|---|
| 2025 | $2,822 -0.9% | $161,500 |
| 2024 | $2,846 +32.1% | $161,500 +63.6% |
| 2023 | $2,155 -21.4% | $98,700 |
| 2022 | $2,743 +30.7% | $98,700 |
| 2021 | $2,098 -5.8% | $98,700 |
| 2020 | $2,228 +13% | $98,700 +17.6% |
| 2019 | $1,972 -8.4% | $83,900 |
| 2018 | $2,153 +12.3% | $83,900 +8% |
| 2017 | $1,917 +2.8% | $77,700 |
| 2016 | $1,864 -2.5% | $77,700 |
| 2015 | $1,913 -4.2% | $77,700 -8.6% |
| 2014 | $1,997 +1% | $85,000 |
| 2013 | $1,978 -0.3% | $85,000 |
| 2012 | $1,984 -2.9% | $85,000 |
| 2011 | $2,043 -0.5% | $85,000 |
| 2010 | $2,053 +1.5% | $85,000 |
| 2009 | $2,023 +1.9% | $85,000 |
| 2008 | $1,985 +0.6% | $85,000 |
| 2007 | $1,973 +2.3% | $85,000 +12.3% |
| 2006 | $1,929 -0.2% | $75,700 |
| 2005 | $1,933 -1.8% | $75,700 |
| 2004 | $1,969 -5.6% | $75,700 +13.3% |
| 2003 | $2,085 +0.3% | $66,800 |
| 2002 | $2,080 +4.1% | $66,800 |
| 2000 | $1,998 | $66,800 |
Find assessor info on the county website
Monthly payment
Est. payment
Payment breakdown
Explore the cost of this home by adjusting the details. Changes won't be saved.Climate risks
Neighborhood: 54401
Nearby schools
Schools provided by the listing agent
- High: Wausau
- District: Wausau
Source: WIREX MLS. This data may not be complete. We recommend contacting the local school district to confirm school assignments for this home.
Similar homes
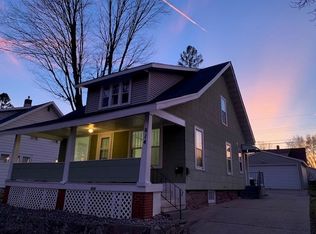
- $189,9003 bd2 ba1.3k sqft932 S 11TH AVENUE, Wausau, WI 54401Active
 MLS ID #22605104, DON AND C.A. HALL. WIREX MLS
 - $159,9004 bd1 ba1.3k sqft924 N 4TH AVENUE, Wausau, WI 54401Active
 MLS ID #22604657, JACOB MIZGALSKI. WIREX MLS
 - $274,9003 bd2 ba1.5k sqft1433 N 16TH AVENUE, Wausau, WI 54401Active
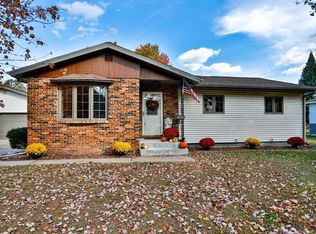 MLS ID #22605090, AUSTIN SOLOMON. WIREX MLS
 - $194,9003 bd2 ba1.8k sqft1910 N 3RD STREET, Wausau, WI 54403Active
 MLS ID #22604970, JAKE RYBARCZYK. WIREX MLS
