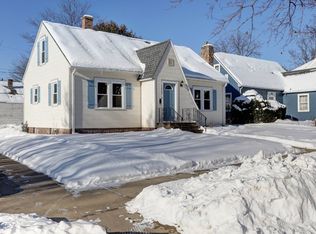
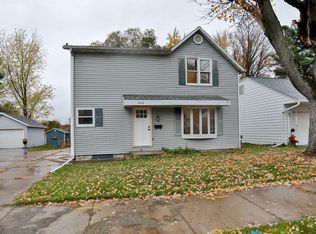
Check out affordable West Side living in this charming Cape Cod featuring four bedrooms and one full bathroom. Situated on a corner lot, the home welcomes you with a quaint front porch and plenty of classic character. Inside, the main level offers a front-facing living room, a comfortable dinette just off the kitchen, and original hardwood flooring. The refrigerator, oven, and dishwasher are all included. Two bedrooms and an updated full bathroom with tiled flooring, a newer sink, and an updated ventilation fan complete the main level. Upstairs, you?ll find two generously sized bedrooms featuring built-in dressers, an armoire, and additional closet space. The unfinished stone basement provides ample storage, a laundry area, and included washer and dryer. Additional highlights include a furnace replaced in 2018, a roof approximately six to seven years old, a 2009 water heater, and 100-amp electrical service. An attached one-car garage with a service door and a backyard patio complete the property. Schedule your private showing today!
Active
Price cut: $10K (10/3)
$159,900
924 N 4TH AVENUE, Wausau, WI 54401
4beds
1,344sqft
Single Family Residence
Built in 1937
4,791 Square Feet Lot
$-- Zestimate®
$119/sqft
$-- HOA
What's special
Classic characterQuaint front porchBackyard patioAdditional closet spaceOriginal hardwood flooringLaundry areaBuilt-in dressers
- 30 days
- 1,216
- 47
Likely to sell faster than
Zillow last checked:
Listing updated:
Listed by:
JACOB MIZGALSKI jacob.mizgalski@exprealty.com,
eXp Realty, LLC,
The Mizgalski Property Group 715-470-4402,
eXp Realty, LLC
Source: WIREX MLS,MLS#: 22604657 Originating MLS: Central WI Board of REALTORS
Facts & features
Interior
Bedrooms & bathrooms
- Bedrooms: 4
- Bathrooms: 1
- Full bathrooms: 1
- Main level bedrooms: 2
Primary bedroom
- Level: Main
- Area: 121
- Dimensions: 11 x 11
Bedroom 2
- Level: Main
- Area: 117
- Dimensions: 9 x 13
Bedroom 3
- Level: Upper
- Area: 143
- Dimensions: 11 x 13
Bedroom 4
- Level: Upper
- Area: 182
- Dimensions: 13 x 14
Kitchen
- Level: Main
Living room
- Level: Main
- Area: 187
- Dimensions: 11 x 17
Heating
- Natural Gas, Forced Air
Cooling
- Wall/Window Unit(s)
Appliances
- Included: Refrigerator, Dishwasher, Washer, Dryer
Features
- Flooring: Carpet, Wood
- Basement: Unfinished,Stone
Interior area
- Total structure area: 1,344
- Total interior livable area: 1,344 sqft
- Finished area above ground: 1,344
- Finished area below ground: 0
Property
Parking
- Total spaces: 1
- Parking features: 1 Car, Attached
- Attached garage spaces: 1
Features
- Levels: One and One Half
- Stories: 1
- Patio & porch: Patio
Lot
- Size: 4,791 Square Feet
Details
- Parcel number: 29129072330255
- Zoning: Residential
Construction
Type & style
- Home type: SingleFamily
- Architectural style: Cape Cod
- Property subtype: Single Family Residence
Materials
- Vinyl Siding, Aluminum Siding
- Roof: Shingle
Condition
- 21+ Years
- New construction: No
- Year built: 1937
Utilities & green energy
- Sewer: Public Sewer
- Water: Public
Community & HOA
Location
- Region: Wausau
- Municipality: Wausau
Financial & listing details
- Price per square foot: $119/sqft
- Tax assessed value: $123,900
- Annual tax amount: $2,735
- Date on market: 9/19/2026
Estimated market value
Not available
Estimated sales range
Not available
$1,557/mo
Price history
| Date | Event | Price |
|---|---|---|
| 10/3/2026 | Price change | $159,900-5.9%$119/sqft |
Source:  WIREX MLS #22604657 Report a problem | ||
| 9/19/2026 | Listed for sale | $169,900+115.3%$126/sqft |
Source: WIREX MLS #22604657 Report a problem | ||
| 5/2/2010 | Listing removed | $78,900+7.3%$59/sqft |
Source: First Weber Group #906208 Report a problem | ||
| 4/28/2010 | Sold | $73,500-6.8%$55/sqft |
Source: Public Record Report a problem | ||
| 8/29/2009 | Listed for sale | $78,900$59/sqft |
Source: First Weber Group #906208 Report a problem | ||
Public tax history
| Year | Property taxes | Tax assessment |
|---|---|---|
| 2025 | $2,735 -1.4% | $123,900 |
| 2024 | $2,773 +12.1% | $123,900 +53.2% |
| 2023 | $2,474 +7.4% | $80,900 |
| 2022 | $2,303 +39.1% | $80,900 |
| 2021 | $1,656 -7% | $80,900 |
| 2020 | $1,781 +21.5% | $80,900 +24.3% |
| 2019 | $1,465 -11.4% | $65,100 |
| 2018 | $1,653 +3.7% | $65,100 |
| 2017 | $1,594 +2.9% | $65,100 |
| 2016 | $1,550 -2.5% | $65,100 |
| 2015 | $1,590 -4.4% | $65,100 -8.7% |
| 2014 | $1,663 +1% | $71,300 |
| 2013 | $1,648 -0.3% | $71,300 |
| 2012 | $1,653 -2.9% | $71,300 |
| 2011 | $1,701 -0.5% | $71,300 |
| 2010 | $1,710 +1.5% | $71,300 |
| 2009 | $1,685 +1.5% | $71,300 |
| 2008 | $1,659 +0.3% | $71,300 |
| 2007 | $1,655 -7.1% | $71,300 +2% |
| 2006 | $1,781 -0.2% | $69,900 |
| 2005 | $1,785 -1.8% | $69,900 |
| 2004 | $1,818 +3.1% | $69,900 +23.7% |
| 2003 | $1,764 +0.3% | $56,500 |
| 2002 | $1,759 +4.1% | $56,500 |
| 2000 | $1,690 | $56,500 |
Find assessor info on the county website
Monthly payment
Est. payment
Payment breakdown
Explore the cost of this home by adjusting the details. Changes won't be saved.Climate risks
Neighborhood: 54401
Nearby schools
Schools provided by the listing agent
- High: Wausau
- District: Wausau
Source: WIREX MLS. This data may not be complete. We recommend contacting the local school district to confirm school assignments for this home.
Similar homes
- $159,9004 bd1 ba1.7k sqft601 CHELLIS STREET, Wausau, WI 54401Active
 MLS ID #22605193, JORDAN PLOMAN. WIREX MLS
- $154,9003 bd1 ba872 sqft615 N 10TH AVENUE, Wausau, WI 54401Active
 MLS ID #22604427, TOM HOLSTER. WIREX MLS
- $160,0003 bd1 ba1.2k sqft1324 S 3RD AVENUE, Wausau, WI 54401Active
 MLS ID #22604634, SAVANNAH DRAKE. WIREX MLS
- $229,5003 bd2 ba1.7k sqft1412 N 3RD AVENUE, Wausau, WI 54401Active
 MLS ID #22605171, CONNOR MOOTZ. WIREX MLS
