Cute and cozy 1 bedroom home features main level living including laundry room. House features vinyl siding, rain gutters, newer windows tilt in for cleaning, new front exterior door, and freshly stained deck. Efficient updated kitchen includes all appliances, and has a pass through window to the living room. Dining room has a free standing gas stove for added warmth during the winter months. Bath features stackable washer and dryer with folding counter. There are recessed lights throughout, some new flooring, wall AC unit, 200 amp breaker box, and a new air expansion tank for the hydronic boiler. The lower is also plumbed for an additional bath. The 54 x 180 deep lot has lots of room for pets or outdoor games, and includes the extra storage shed and clothesline. Nothing to do here but move in!
Contingent
$169,900
1906 SPRING STREET, Schofield, WI 54476
1beds
787sqft
Single Family Residence
Built in 1930
10,018 Square Feet Lot
$162,300 Zestimate®
$216/sqft
$-- HOA
What's special
Rain guttersExtra storage shedVinyl sidingNew front exterior doorMain level livingEfficient updated kitchenLaundry room
- 27 days
- 423
- 15
Zillow last checked:
Listing updated:
Listed by:
AMY BAUMANN Main:715-359-0521,
COLDWELL BANKER ACTION
Source: WIREX MLS,MLS#: 22605029 Originating MLS: Central WI Board of REALTORS
Facts & features
Interior
Bedrooms & bathrooms
- Bedrooms: 1
- Bathrooms: 1
- Full bathrooms: 1
- Main level bedrooms: 1
Primary bedroom
- Level: Main
- Area: 117
- Dimensions: 13 x 9
Bathroom
- Features: Stubbed For Bathroom on Lower
Dining room
- Level: Main
- Area: 140
- Dimensions: 14 x 10
Kitchen
- Level: Main
- Area: 81
- Dimensions: 9 x 9
Living room
- Level: Main
- Area: 170
- Dimensions: 17 x 10
Heating
- Natural Gas, Hot Water, Baseboard
Cooling
- Wall Unit(s)
Appliances
- Included: Refrigerator, Dishwasher, Microwave, Washer, Dryer
Features
- Flooring: Carpet
- Windows: Window Coverings
- Basement: Full,Unfinished,Stone
Interior area
- Total structure area: 787
- Total interior livable area: 787 sqft
- Finished area above ground: 787
- Finished area below ground: 0
Property
Parking
- Total spaces: 1
- Parking features: 1 Car, Detached, Garage Door Opener
- Garage spaces: 1
Features
- Levels: One
- Stories: 1
- Patio & porch: Deck
Lot
- Size: 10,018 Square Feet
- Dimensions: 54 x 180
Details
- Parcel number: 28128071341106
- Zoning: Residential
Construction
Type & style
- Home type: SingleFamily
- Architectural style: Bungalow
- Property subtype: Single Family Residence
Materials
- Vinyl Siding
- Roof: Shingle
Condition
- 21+ Years
- New construction: No
- Year built: 1930
Utilities & green energy
- Sewer: Public Sewer
- Water: Public
- Utilities for property: Cable Available
Community & HOA
Location
- Region: Schofield
- Municipality: Schofield
Financial & listing details
- Price per square foot: $216/sqft
- Tax assessed value: $106,300
- Annual tax amount: $1,571
- Date on market: 10/8/2026
Estimated market value
$162,300
$154,000 - $170,000
$1,026/mo
Price history
| Date | Event | Price |
|---|---|---|
| 10/21/2026 | Contingent | $169,900$216/sqft |
Source:  WIREX MLS #22605029 Report a problem | ||
| 10/8/2026 | Listed for sale | $169,900$216/sqft |
Source: WIREX MLS #22605029 Report a problem | ||
Public tax history
| Year | Property taxes | Tax assessment |
|---|---|---|
| 2025 | $1,571 +11.3% | $106,300 |
| 2024 | $1,411 +50.9% | $106,300 +76.6% |
| 2023 | $936 -7.7% | $60,200 |
| 2022 | $1,014 -0.2% | $60,200 |
| 2021 | $1,016 -8.7% | $60,200 |
| 2020 | $1,113 +3.7% | $60,200 +13.8% |
| 2019 | $1,073 -13.1% | $52,900 |
| 2018 | $1,235 +8.6% | $52,900 |
| 2017 | $1,137 +3.4% | $52,900 |
| 2016 | $1,100 +3.4% | $52,900 |
| 2015 | $1,064 +22% | $52,900 +36% |
| 2014 | $872 -6% | $38,900 |
| 2013 | $928 +1.7% | $38,900 |
| 2012 | $913 -3.4% | $38,900 |
| 2011 | $945 +5.5% | $38,900 |
| 2010 | $896 -2.9% | $38,900 |
| 2009 | $922 -2.2% | $38,900 |
| 2008 | $943 -1.2% | $38,900 |
| 2007 | $954 +5.4% | $38,900 |
| 2006 | $905 -4.3% | $38,900 |
| 2005 | $946 +6.2% | $38,900 |
| 2004 | $890 +1.3% | $38,900 |
| 2003 | $879 +0.4% | $38,900 |
| 2002 | $875 | $38,900 |
Find assessor info on the county website
Monthly payment
Est. payment
Payment breakdown
Explore the cost of this home by adjusting the details. Changes won't be saved.Climate risks
Neighborhood: 54476
Nearby schools
Schools provided by the listing agent
- Middle: D C Everest
- High: D C Everest
- District: D C Everest
Source: WIREX MLS. This data may not be complete. We recommend contacting the local school district to confirm school assignments for this home.


Similar homes
- $185,0003 bd2 ba1.1k sqft2704 E Neupert Ave, Weston, WI 54476For Sale
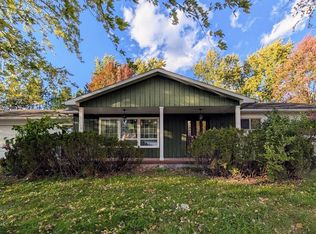 MLS ID #50334110, Eric J Muller. RANW as distributed by MLS GRID
- $185,0002 bd1 ba1k sqft3712 WESTON AVENUE, Weston, WI 54476Active
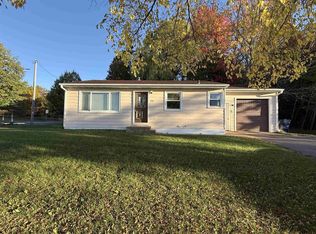 MLS ID #22605215, TEAM KITOWSKI. WIREX MLS
- $162,4002 bd1 ba1.1k sqft7410 WHITESPIRE ROAD, Rothschild, WI 54476Active
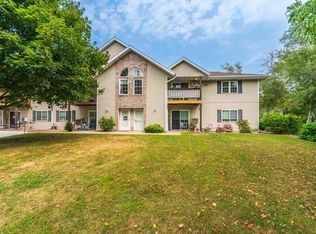 MLS ID #22603913, RISE REAL ESTATE TEAM. WIREX MLS
- $179,9003 bd1 ba1.1k sqft2008 N 8TH STREET, Wausau, WI 54403Active
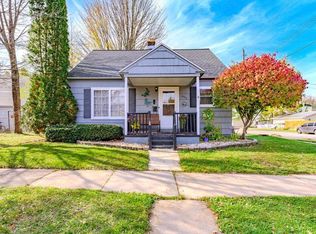 MLS ID #22605230, LACERTE TEAM. WIREX MLS
