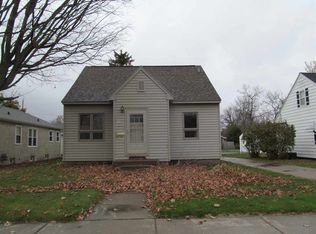
Extremely well kept 3 bed 1 1/4 bath home with a one car attached and a two car detached garage. Main floor includes a full bath, living room, two bedrooms and a generous size kitchen. Upper level would make a great master suite or a great kids room and play area. Lower level is partially finished inluding a cute family room area, really nice finished laundry room with a very nice shower. The two car garage is finished with osb and all the walls and ceiling are insulated. New furnace and central air installed in 2021. Water heater in 2015 and the roof was installed in 2012. All the sewer and water lines from the home to the street were replaced.
Contingent
$189,900
932 S 11TH AVENUE, Wausau, WI 54401
3beds
1,352sqft
Single Family Residence
Built in 1940
6,534 Square Feet Lot
$186,800 Zestimate®
$140/sqft
$-- HOA
What's special
Two car detached garageCute family room areaGenerous size kitchenTwo bedroomsVery nice shower
- 8 days
- 311
- 27
Zillow last checked:
Listing updated:
Listed by:
DON AND C.A. HALL OFFICE:715-241-7653,
ASSIST-2-SELL SUPERIOR SERVICE REALTY
Source: WIREX MLS,MLS#: 22605104 Originating MLS: Central WI Board of REALTORS
Facts & features
Interior
Bedrooms & bathrooms
- Bedrooms: 3
- Bathrooms: 2
- Full bathrooms: 1
- 1/2 bathrooms: 1
- Main level bedrooms: 2
Primary bedroom
- Level: Upper
- Area: 364
- Dimensions: 13 x 28
Bedroom 2
- Level: Main
- Area: 110
- Dimensions: 11 x 10
Bedroom 3
- Level: Main
- Area: 121
- Dimensions: 11 x 11
Family room
- Level: Lower
- Area: 117
- Dimensions: 9 x 13
Kitchen
- Level: Main
- Area: 132
- Dimensions: 11 x 12
Living room
- Level: Main
- Area: 132
- Dimensions: 11 x 12
Heating
- Natural Gas, Forced Air
Cooling
- Central Air
Appliances
- Included: Refrigerator, Range/Oven, Washer, Dryer
Features
- High Speed Internet
- Flooring: Carpet, Vinyl
- Basement: Partially Finished,Full
Interior area
- Total structure area: 1,352
- Total interior livable area: 1,352 sqft
- Finished area above ground: 1,052
- Finished area below ground: 300
Property
Parking
- Total spaces: 3
- Parking features: 3 Car, Attached, Detached, Garage Door Opener
- Attached garage spaces: 3
Features
- Levels: One and One Half
- Stories: 1
- Patio & porch: Deck
Lot
- Size: 6,534 Square Feet
- Dimensions: 50 x 136
Details
- Parcel number: 29129073530251
- Zoning: Residential
Construction
Type & style
- Home type: SingleFamily
- Architectural style: Cape Cod
- Property subtype: Single Family Residence
Materials
- Vinyl Siding, Aluminum Siding
- Roof: Shingle
Condition
- 21+ Years
- New construction: No
- Year built: 1940
Utilities & green energy
- Sewer: Public Sewer
- Water: Public
- Utilities for property: Cable Available
Community & HOA
Location
- Region: Wausau
- Municipality: Wausau
Financial & listing details
- Price per square foot: $140/sqft
- Tax assessed value: $120,100
- Annual tax amount: $2,037
- Date on market: 10/12/2026
Estimated market value
$186,800
$177,000 - $196,000
$1,571/mo
Price history
| Date | Event | Price |
|---|---|---|
| 10/16/2026 | Contingent | $189,900$140/sqft |
Source:  WIREX MLS #22605104 Report a problem | ||
| 10/12/2026 | Listed for sale | $189,900+163.8%$140/sqft |
Source: WIREX MLS #22605104 Report a problem | ||
| 5/2/2001 | Sold | $72,000$53/sqft |
Source: Agent Provided Report a problem | ||
Public tax history
| Year | Property taxes | Tax assessment |
|---|---|---|
| 2025 | $2,037 -0.4% | $120,100 |
| 2024 | $2,046 +21% | $120,100 +49% |
| 2023 | $1,691 -2% | $80,600 |
| 2022 | $1,725 +4.6% | $80,600 |
| 2021 | $1,649 -7% | $80,600 |
| 2020 | $1,773 +4.2% | $80,600 +9.1% |
| 2019 | $1,702 -9.8% | $73,900 |
| 2018 | $1,887 +3.7% | $73,900 |
| 2017 | $1,820 +2.8% | $73,900 |
| 2016 | $1,769 -2.5% | $73,900 |
| 2015 | $1,815 -3.7% | $73,900 -8.1% |
| 2014 | $1,885 +1% | $80,400 |
| 2013 | $1,867 -0.3% | $80,400 |
| 2012 | $1,873 -2.9% | $80,400 |
| 2011 | $1,928 -0.5% | $80,400 |
| 2010 | $1,938 +1.5% | $80,400 |
| 2009 | $1,909 +1.8% | $80,400 |
| 2008 | $1,876 +0.5% | $80,400 |
| 2007 | $1,866 -3.9% | $80,400 +5.5% |
| 2006 | $1,942 -0.2% | $76,200 |
| 2005 | $1,946 -1.8% | $76,200 |
| 2004 | $1,982 +3.7% | $76,200 +24.5% |
| 2003 | $1,910 +0.3% | $61,200 |
| 2002 | $1,905 | $61,200 |
Find assessor info on the county website
Monthly payment
Est. payment
Payment breakdown
Explore the cost of this home by adjusting the details. Changes won't be saved.Climate risks
Neighborhood: Jones
Nearby schools
Schools provided by the listing agent
- High: Wausau
- District: Wausau
Source: WIREX MLS. This data may not be complete. We recommend contacting the local school district to confirm school assignments for this home.
Similar homes
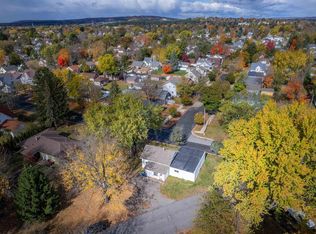
- $159,9004 bd1 ba1.7k sqft601 CHELLIS STREET, Wausau, WI 54401Active
 MLS ID #22605193, JORDAN PLOMAN. WIREX MLS
- $179,9003 bd1 ba1.1k sqft2008 N 8TH STREET, Wausau, WI 54403Active
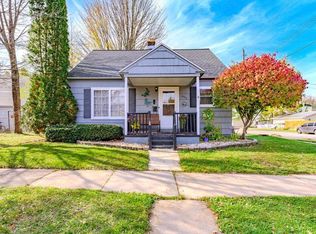 MLS ID #22605230, LACERTE TEAM. WIREX MLS
- $229,5003 bd2 ba1.7k sqft1412 N 3RD AVENUE, Wausau, WI 54401Active
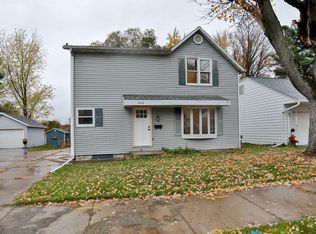 MLS ID #22605171, CONNOR MOOTZ. WIREX MLS
- $160,0003 bd1 ba1.2k sqft1324 S 3RD AVENUE, Wausau, WI 54401Active
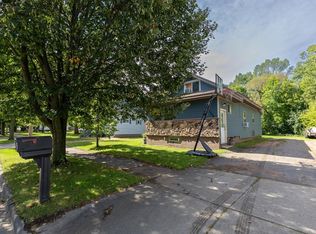 MLS ID #22604634, SAVANNAH DRAKE. WIREX MLS
