Skip main navigation
Closed
  • $235,000

    724 North 12TH AVENUE, Wausau, WI 54401

    3beds
    1,528sqft
    Single Family Residence
    Built in 1992
    10,454 Square Feet Lot
    $291,700 Zestimate®
    $154/sqft
    $1,877 Estimated rent

    Home value

    $291,700

    $277,000 - $306,000

    $1,877/mo

    Zestimate® history
    Loading
    Loading...

    Owner options

    List your home for rent

    $1,877/mo

    Rent Zestimate®

    Find your next renter with Zillow Rental Manager. Plus, with online applications, you can quickly screen prospective tenants – for free.

    Learn more

    $1,877/mo

    Rent Zestimate®

    Refinance and save

    $1,629/mo

    Est. payment

    Refinancing to a lower rate could help reduce your monthly payments and save thousands over the life of the loan.

    See today's rates

    $1,629/mo

    Est. payment

    Explore your selling options

    Work with a Zillow partner agent

    Leverage their expertise and Zillow's premium Showcase listings to get your home seen by more buyers.

    Get started

    List with your own agent

    Get your home in front of millions of buyers by listing it on Zillow.

    Learn how to do it

    Sell it yourself

    Take full control of how buyers see your home on Zillow by listing For Sale by Owner (FSBO).

    List your home

    What's special

    Private backyardWalk-in closetAmple cabinetClose to local conveniencesMedical facilitiesMature treesLinen closet
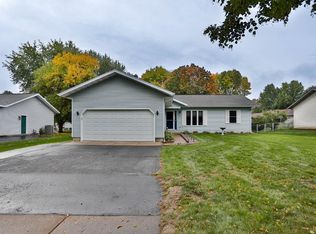
    One level living on Wausau's West Side! This 3-bedroom, 2-bath ranch home offers 1,528 sq ft on the main level with an unfinished basement - offering space to grow & add future equity. It features an attached 2-car garage (insulated & drywalled) seated on a 0.24 acre corner lot in a great location - walking distance from Wausau West High School, interstate access less than 3 minutes away and close to local conveniences and medical facilities - Aspirus Hospital & Marshfield Clinic. Open-concept living with a large living room (17'X14'), dining room (13'X13') and kitchen (15'X13'). Functional design with ample cabinet & counter space, breakfast bar, and included kitchen appliances. Main level laundry room / full bathroom (included washer & dryer). All 3 bedrooms on the main level with the owner's suite (16'X12') featuring a walk-in closet and secondary access to the main full bathroom (which has a huge walk-in linen closet). Unfinished basement with block foundation, 100 AMP electrical panel, updated forced air furnace (in 2018) with central A/C (original).,Additionally the garage door was updated approx. 2 yrs old and the sale includes the garage refrigerator too. Private backyard with a back deck and with mature trees along the back of the property. Schedule your showing today!

    Zillow last checked:

    Listing updated:

    Listed by:

    THE SOLOMON GROUP Main:715-359-0521,

    COLDWELL BANKER ACTION

    Bought with:

    Gem Team

    Source: WIREX MLS,MLS#: 22234503MLS LogoOriginating MLS: Central WI Board of REALTORS

    Facts & features

    Interior

    Bedrooms & bathrooms
    • Bedrooms: 3
    • Bathrooms: 2
    • Full bathrooms: 2
    • Main level bedrooms: 3
    Primary bedroom
    • Level: Main
    • Area: 192
    • Dimensions: 16 x 12
    Bedroom 2
    • Level: Main
    • Area: 110
    • Dimensions: 11 x 10
    Bedroom 3
    • Level: Main
    • Area: 110
    • Dimensions: 11 x 10
    Bathroom
    • Features: Master Bedroom Bath
    Kitchen
    • Level: Main
    • Area: 195
    • Dimensions: 15 x 13
    Living room
    • Level: Main
    • Area: 238
    • Dimensions: 17 x 14
    Heating
    • Natural Gas, Forced Air
    Cooling
    • Central Air
    Appliances
    • Included: Refrigerator, Range/Oven, Dishwasher, Microwave, Washer, Dryer
    Features
    • Ceiling Fan(s), Walk-In Closet(s)
    • Flooring: Carpet, Wood
    • Basement: Full,Unfinished,Sump Pump,Block
    Interior area
    • Total structure area: 1,528
    • Total interior livable area: 1,528 sqft
    • Finished area above ground: 1,528
    • Finished area below ground: 0

    Property

    Parking
    • Total spaces: 2
    • Parking features: 2 Car, Attached, Garage Door Opener
    • Attached garage spaces: 2
    Features
    • Levels: One
    • Stories: 1
    • Patio & porch: Deck
    Lot
    • Size: 10,454 Square Feet
    Details
    • Parcel number: 29129072710075
    • Zoning: Residential
    • Special conditions: Arms Length

    Construction

    Type & style
    • Home type: SingleFamily
    • Architectural style: Ranch
    • Property subtype: Single Family Residence
    Materials
    • Brick, Vinyl Siding
    • Roof: Shingle
    Condition
    • 21+ Years
    • New construction: No
    • Year built: 1992

    Utilities & green energy

    • Sewer: Public Sewer
    • Water: Public

    Community & HOA

    Community
    • Security: Smoke Detector(s)
    Location
    • Region: Wausau
    • Municipality: Wausau

    Financial & listing details

    • Price per square foot: $154/sqft
    • Tax assessed value: $237,000
    • Annual tax amount: $3,554
    • Date on market: 9/29/2023
    • Listing terms: Arms Length Sale

    Price history

    DateEventPrice
    10/31/2023Sold$235,000+9.4%$154/sqft
    Source: WIREX MLS #22234503 Report a problem
    10/2/2023Contingent$214,900$141/sqft
    Source: WIREX MLS #22234503 Report a problem
    9/29/2023Listed for sale$214,900+62.8%$141/sqft
    Source: WIREX MLS #22234503 Report a problem
    7/17/2013Sold$132,000-18.5%$86/sqft
    Source: Public Record Report a problem
    1/24/2011Listing removed$161,900$106/sqft
    Source: Coldwell Banker Action #1002634 Report a problem
    1/7/2011Listed for sale$161,900$106/sqft
    Source: Coldwell Banker Action #1002634 Report a problem
    11/11/2010Listing removed$161,900$106/sqft
    Source: Coldwell Banker Action #1002634 Report a problem
    4/24/2010Listed for sale$161,900$106/sqft
    Source: Coldwell Banker Action #1002634 Report a problem

    Public tax history

    YearProperty taxesTax assessment
    2024$4,306 +22.3%$237,000 +55.9%
    2023$3,521 -0.9%$152,000
    2022$3,555 +4%$152,000
    2021$3,420 -4.1%$152,000
    2020$3,567 +7.8%$152,000 +13.9%
    2019$3,308 -4.7%$133,500
    2018$3,471 +3.7%$133,500
    2017$3,348 +2.8%$133,500
    2016$3,257 -2.5%$133,500
    2015$3,340 -1.8%$133,500 -6.4%
    2014$3,399 -6.9%$142,600 -7.6%
    2013$3,651 -0.4%$154,400
    2012$3,664 -2.9%$154,400
    2011$3,773 -0.5%$154,400
    2010$3,792 +1.5%$154,400
    2009$3,734 +2.7%$154,400
    2008$3,635 +1.4%$154,400
    2007$3,584 -2.9%$154,400 +6.6%
    2006$3,692 -0.2%$144,900
    2005$3,700 -1.8%$144,900
    2004$3,768 +4.3%$144,900 +25.2%
    2003$3,611 +0.3%$115,700
    2002$3,602 $115,700
    Find assessor info on the county website

    Neighborhood: 54401

    Nearby schools

    GreatSchools rating
    Schools provided by the listing agent
    • High: Wausau
    • District: Wausau

    Source: WIREX MLS. This data may not be complete. We recommend contacting the local school district to confirm school assignments for this home.

    Get a cash offer in 3 minutes
    Find out how much your home could sell for in as little as 3 minutes with a no-obligation cash offer.
    Estimated market value
    $291,700
    Get a cash offer in 3 minutes
    Find out how much your home could sell for in as little as 3 minutes with a no-obligation cash offer.
    Estimated market value
    $291,700