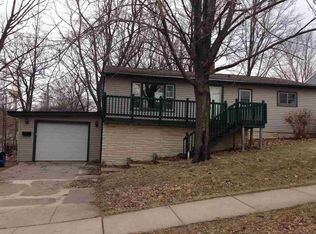
Welcome to this solid 3-bedroom, 2-bath single-family home in quiet and appreciating Rothschild, WI. Almost 1000 square feet of living space offers a practical layout for everyday routines, whether you are relaxing at home or gathering with friends. With 3 bedrooms and 2 full bathrooms, Dining room and Hardwood floors throughout, the rooms provide flexibility for guests, a home office, or other living arrangements. One standout feature is the Extra 2-car garage, giving you room for vehicles, tools, storage OR a home business!!! Step outside to enjoy a large deck for outdoor time. The dry, clean basement has the perfect side setup to add an egress window, and the seller notes that three more bedrooms can be added with ease. Imagine that a 6 bedroom 2 bath!!! The kitchen and dining room could also be reconfigured to create a larger master kitchen in the future. The exterior has newer vinyl siding and newer vinyl tilt and clean windows all around!!! Enjoy cookouts on your large gorgeous deck in a secluded feel backyard. Appliances are included, and the home is in move-in condition. Ne
Active
Price cut: $5K (8/21)
$258,000
512 EDGAR AVENUE, Rothschild, WI 54474
3beds
1,008sqft
Single Family Residence
Built in 1955
8,276 Square Feet Lot
$-- Zestimate®
$256/sqft
$-- HOA
What's special
Dining roomNewer vinyl sidingHardwood floors throughoutSecluded feel backyardLarge gorgeous deckAppliances are included
- 56 days
- 499
- 25
Zillow last checked:
Listing updated:
Listed by:
LESLIE BOYEA 920-490-7446,
QUORUM ENTERPRISES, INC.
Source: WIREX MLS,MLS#: 22603498 Originating MLS: Central WI Board of REALTORS
Originating MLS: Central WI Board of REALTORSFacts & features
Interior
Bedrooms & bathrooms
- Bedrooms: 3
- Bathrooms: 2
- Full bathrooms: 2
- Main level bedrooms: 3
Primary bedroom
- Level: Main
- Area: 110
- Dimensions: 10 x 11
Bedroom 2
- Level: Main
- Area: 99
- Dimensions: 9 x 11
Bedroom 3
- Level: Main
- Area: 80
- Dimensions: 10 x 8
Bathroom
- Features: Stubbed For Bathroom on Lower, Master Bedroom Bath
Kitchen
- Level: Main
- Area: 104
- Dimensions: 13 x 8
Living room
- Level: Main
- Area: 297
- Dimensions: 27 x 11
Heating
- Natural Gas, Forced Air
Cooling
- Central Air
Appliances
- Included: Refrigerator, Range/Oven, Dishwasher, Microwave, Water Filtration Own
Features
- Ceiling Fan(s)
- Flooring: Wood
- Windows: Low Emissivity Windows
- Basement: Partially Finished,Full,Block
Interior area
- Total structure area: 1,008
- Total interior livable area: 1,008 sqft
- Finished area above ground: 960
- Finished area below ground: 48
Property
Parking
- Total spaces: 1
- Parking features: 1 Car, Attached, Detached, Garage Door Opener
- Attached garage spaces: 1
Features
- Levels: One
- Stories: 1
- Patio & porch: Deck, Patio
Lot
- Size: 8,276 Square Feet
- Dimensions: 8276
Details
- Parcel number: 17628072511049
- Zoning: Residential
Construction
Type & style
- Home type: SingleFamily
- Architectural style: Ranch
- Property subtype: Single Family Residence
Materials
- Vinyl Siding, Aluminum Siding
- Roof: Shingle
Condition
- 21+ Years
- New construction: No
- Year built: 1955
Utilities & green energy
- Sewer: Public Sewer
- Water: Public
Community & HOA
Community
- Security: Smoke Detector(s)
Location
- Region: Rothschild
- Municipality: Rothschild
Financial & listing details
- Price per square foot: $256/sqft
- Tax assessed value: $152,800
- Annual tax amount: $2,472
- Date on market: 7/23/2026
Estimated market value
Not available
Estimated sales range
Not available
$1,452/mo
Price history
| Date | Event | Price |
|---|---|---|
| 8/21/2026 | Price change | $258,000-1.9%$256/sqft |
Source:  WIREX MLS #22603498 Report a problem WIREX MLS #22603498 Report a problem | ||
| 7/23/2026 | Listed for sale | $263,000+254.9%$261/sqft |
Source: WIREX MLS #22603498 Report a problem | ||
| 8/17/2020 | Sold | $74,100-31.7%$74/sqft |
Source: Public Record Report a problem | ||
| 9/14/2006 | Sold | $108,500$108/sqft |
Source: Public Record Report a problem | ||
Public tax history
| Year | Property taxes | Tax assessment |
|---|---|---|
| 2024 | $2,141 -2.1% | $152,800 +35.9% |
| 2023 | $2,188 +0.1% | $112,400 |
| 2022 | $2,185 +6.5% | $112,400 |
| 2021 | $2,051 +0.7% | $112,400 +30.5% |
| 2020 | $2,036 +5.4% | $86,100 |
| 2019 | $1,933 -0.1% | $86,100 |
| 2018 | $1,935 +0.3% | $86,100 |
| 2017 | $1,929 +1.1% | $86,100 |
| 2016 | $1,907 +2.8% | $86,100 |
| 2015 | $1,856 -2.1% | $86,100 -3.7% |
| 2014 | $1,896 -3.2% | $89,400 |
| 2013 | $1,958 +1.3% | $89,400 |
| 2012 | $1,932 -3.1% | $89,400 |
| 2011 | $1,994 +6.5% | $89,400 |
| 2010 | $1,873 +0.1% | $89,400 +17% |
| 2009 | $1,871 -2.2% | $76,400 |
| 2008 | $1,913 -2.1% | $76,400 |
| 2007 | $1,953 +8% | $76,400 |
| 2006 | $1,809 -2.5% | $76,400 |
| 2005 | $1,855 +3.7% | $76,400 |
| 2004 | $1,788 +3.2% | $76,400 |
| 2003 | $1,732 +7.9% | $76,400 +8.4% |
| 2002 | $1,606 +2.9% | $70,500 +12.6% |
| 2000 | $1,560 | $62,600 |
Find assessor info on the county website
Monthly payment
Est. payment
Payment breakdown
Explore the cost of this home by adjusting the details. Changes won't be saved.Climate risks
Neighborhood: 54474
Nearby schools
Schools provided by the listing agent
- Middle: D C Everest
- High: D C Everest
- District: D C Everest
Source: WIREX MLS. This data may not be complete. We recommend contacting the local school district to confirm school assignments for this home.
Similar homes
- $232,5003 bd2 ba1.1k sqft2704 E Neupert AVENUE, Weston, WI 54476Active
 MLS ID #1976450, James Harris Jr. WIREX MLS
 - $279,9003 bd1 ba1k sqft150947 WOODTHRUSH LANE, Wausau, WI 54401Active
 MLS ID #22604517, SUSAN HANSEN. WIREX MLS
 - $305,9002 bd2 ba1.1k sqft287 CEDAR HAVEN TRAIL Lot 19, Rothschild, WI 54474Active
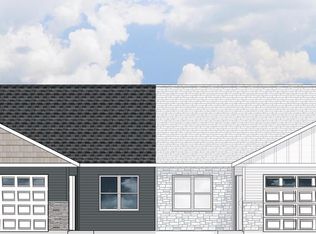 MLS ID #22604196, JEFF MARG. WIREX MLS
 - $199,9003 bd2 ba1.3k sqft7255 WHITESPIRE ROAD, Rothschild, WI 54474Active
 MLS ID #22604490, RISE REAL ESTATE TEAM. WIREX MLS
