New construction in Rothschild, WI! Meet the Glacier Twin Home plan by Denyon Homes, an affordable way to enjoy all the perks of a brand-new home in a growing, welcoming community. This 3-bedroom, 2-bathroom, 1,478 sq. ft. twin home offers a functional tri-level layout with features designed for comfortable living. The kitchen includes all appliances and a center island, while the dining area overlooks the great room. The owner?s suite features a private bathroom and walk-in closet, with an additional bedroom and full bathroom completing the main living spaces. The expandable lower level includes framing for a future family room and office, along with plumbing for a future third bathroom. Outside, enjoy a private side yard, lawn and landscaping, gutters, and a blacktop driveway. With no association fees and features designed for lower-maintenance living, homeownership is within reach. Conveniently located near Highway 29, this Rothschild home offers easy access to nearby amenities and the surrounding area. Completion is anticipated in winter 2027. Photos may depict a similar mod
Active
$292,900
345 CEDAR HAVEN TRAIL Lot 23, Rothschild, WI 54474
3beds
1,478sqft
Single Family Residence
Built in 2026
10,018 Square Feet Lot
$-- Zestimate®
$198/sqft
$-- HOA
What's special
Center islandLawn and landscapingBlacktop drivewayWalk-in closetAdditional bedroomKitchen includes all appliancesFunctional tri-level layout
- 17 hours
- 33
- 0
Zillow last checked:
Listing updated:
Listed by:
STEPHANIE OSOWSKI Phone:612-978-0585,
REMAX EXCEL,
Jeff Marg 715-432-0521,
REMAX EXCEL
Source: WIREX MLS,MLS#: 22605275 Originating MLS: Central WI Board of REALTORS
Facts & features
Interior
Bedrooms & bathrooms
- Bedrooms: 3
- Bathrooms: 2
- Full bathrooms: 2
- Main level bedrooms: 2
Primary bedroom
- Level: Main
- Area: 180
- Dimensions: 15 x 12
Bedroom 2
- Level: Main
- Area: 110
- Dimensions: 11 x 10
Bedroom 3
- Level: Lower
- Area: 168
- Dimensions: 14 x 12
Bathroom
- Features: Master Bedroom Bath
Dining room
- Level: Main
- Area: 90
- Dimensions: 10 x 9
Kitchen
- Level: Main
- Area: 182
- Dimensions: 14 x 13
Heating
- Natural Gas, Forced Air
Appliances
- Included: Dishwasher, Microwave
Features
- Flooring: Carpet, Vinyl
- Basement: Crawl Space,Partially Finished,Concrete
Interior area
- Total structure area: 1,478
- Total interior livable area: 1,478 sqft
- Finished area above ground: 1,251
- Finished area below ground: 227
Property
Parking
- Total spaces: 2
- Parking features: 2 Car, Attached, Garage Door Opener
- Attached garage spaces: 2
Features
- Levels: Tri-Level
Lot
- Size: 10,018 Square Feet
Details
- Parcel number: 17628073620045
- Zoning: Residential
Construction
Type & style
- Home type: SingleFamily
- Architectural style: Ranch
- Property subtype: Single Family Residence
Materials
- Vinyl Siding, Stone
- Roof: Shingle
Condition
- 0-5 Years,New Construction
- New construction: Yes
- Year built: 2026
Utilities & green energy
- Sewer: Public Sewer
- Water: Public
- Utilities for property: Cable Available
Community & HOA
Community
- Security: Smoke Detector(s)
Location
- Region: Rothschild
- Municipality: Rothschild
Financial & listing details
- Price per square foot: $198/sqft
- Date on market: 10/22/2026
Estimated market value
Not available
Estimated sales range
Not available
Not available
Price history
| Date | Event | Price |
|---|---|---|
| 10/22/2026 | Listed for sale | $292,900$198/sqft |
Source:  WIREX MLS #22605275 Report a problem | ||
Public tax history
Tax history is unavailable.
Monthly payment
Est. payment
Payment breakdown
Explore the cost of this home by adjusting the details. Changes won't be saved.Climate risks
Neighborhood: 54474
Nearby schools
Schools provided by the listing agent
- Middle: D C Everest
- High: D C Everest
- District: D C Everest
Source: WIREX MLS. This data may not be complete. We recommend contacting the local school district to confirm school assignments for this home.
- $329,9002 bd2 ba1.3k sqft315 Cedar Haven Trl LOT 21, Rothschild, WI 54474New Construction

- $369,5003 bd2 ba5.3k sqft1904 Cedar Creek Dr, Rothschild, WI 54474Off Market
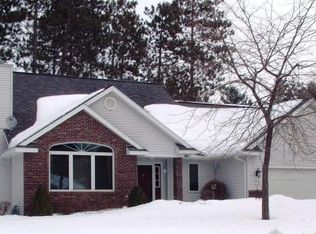
- $430,900-- bd-- ba-- sqft1810 Cedar Creek Dr, Rothschild, WI 54474Off Market
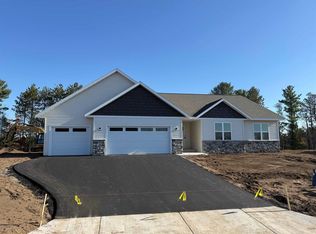
- $459,9003 bd2 ba2.2k sqft250 Cedar Haven Trl LOT 12, Rothschild, WI 54474New Construction
Similar homes
- $299,9004 bd2 ba2k sqft4503 HOLLY AVENUE, Weston, WI 54476Active
 MLS ID #22605281, JON WASLESKE. WIREX MLS
- $329,9002 bd2 ba1.3k sqft315 CEDAR HAVEN TRAIL Lot 21, Rothschild, WI 54474ActiveMLS ID #22603630, STEPHANIE OSOWSKI. WIREX MLS
- $355,9003 bd2 ba1.5k sqft210 CEDAR HAVEN TRAIL Lot 15, Rothschild, WI 54474Active
 MLS ID #22603634, URBAN EDGE REAL ESTATE GROUP. WIREX MLS
- $309,5003 bd2 ba2.1k sqft5209 KELLYLAND STREET, Weston, WI 54476Active
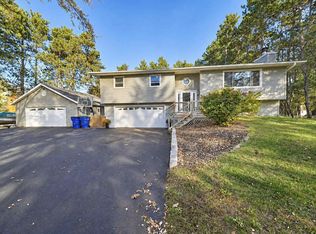 MLS ID #22605259, MARTHA STEPHENSON. WIREX MLS
- $299,9004 bd2 ba1.8k sqft409 N 11th Street, Wausau, WI 54403For Sale
 MLS ID #1603358, Chris Redman. NWWMLS
